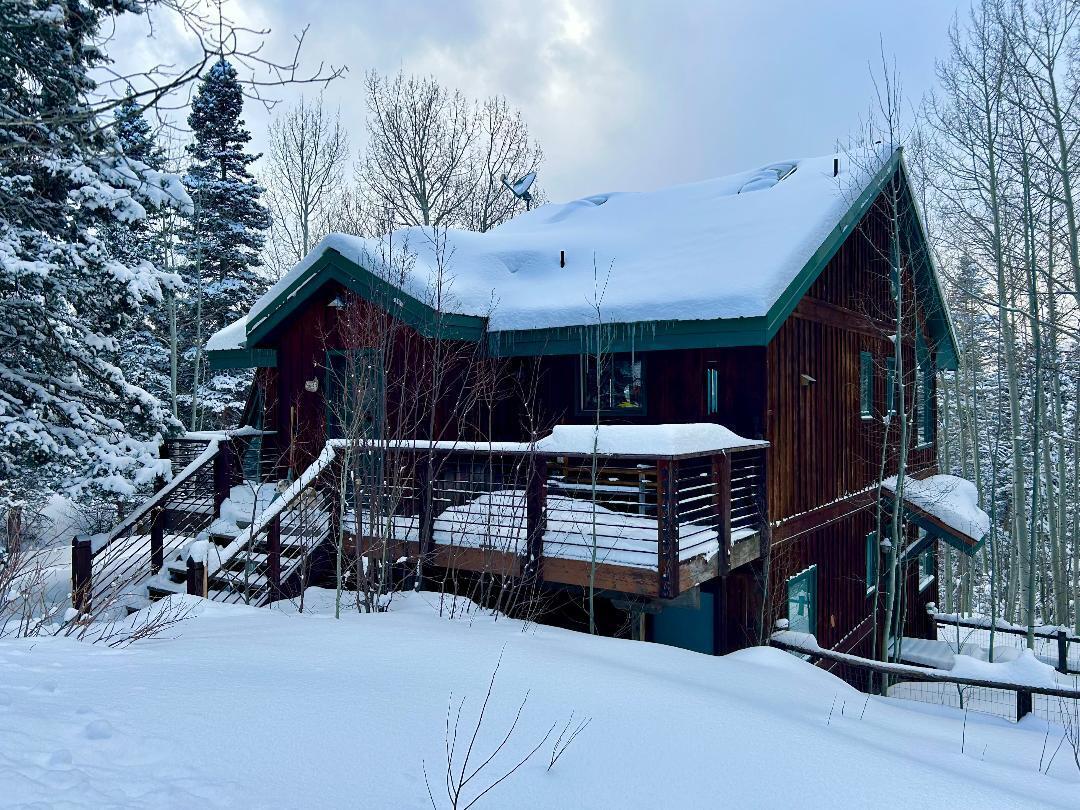

Wood mountain home with a snow-covered roof and raised deck among winter trees.
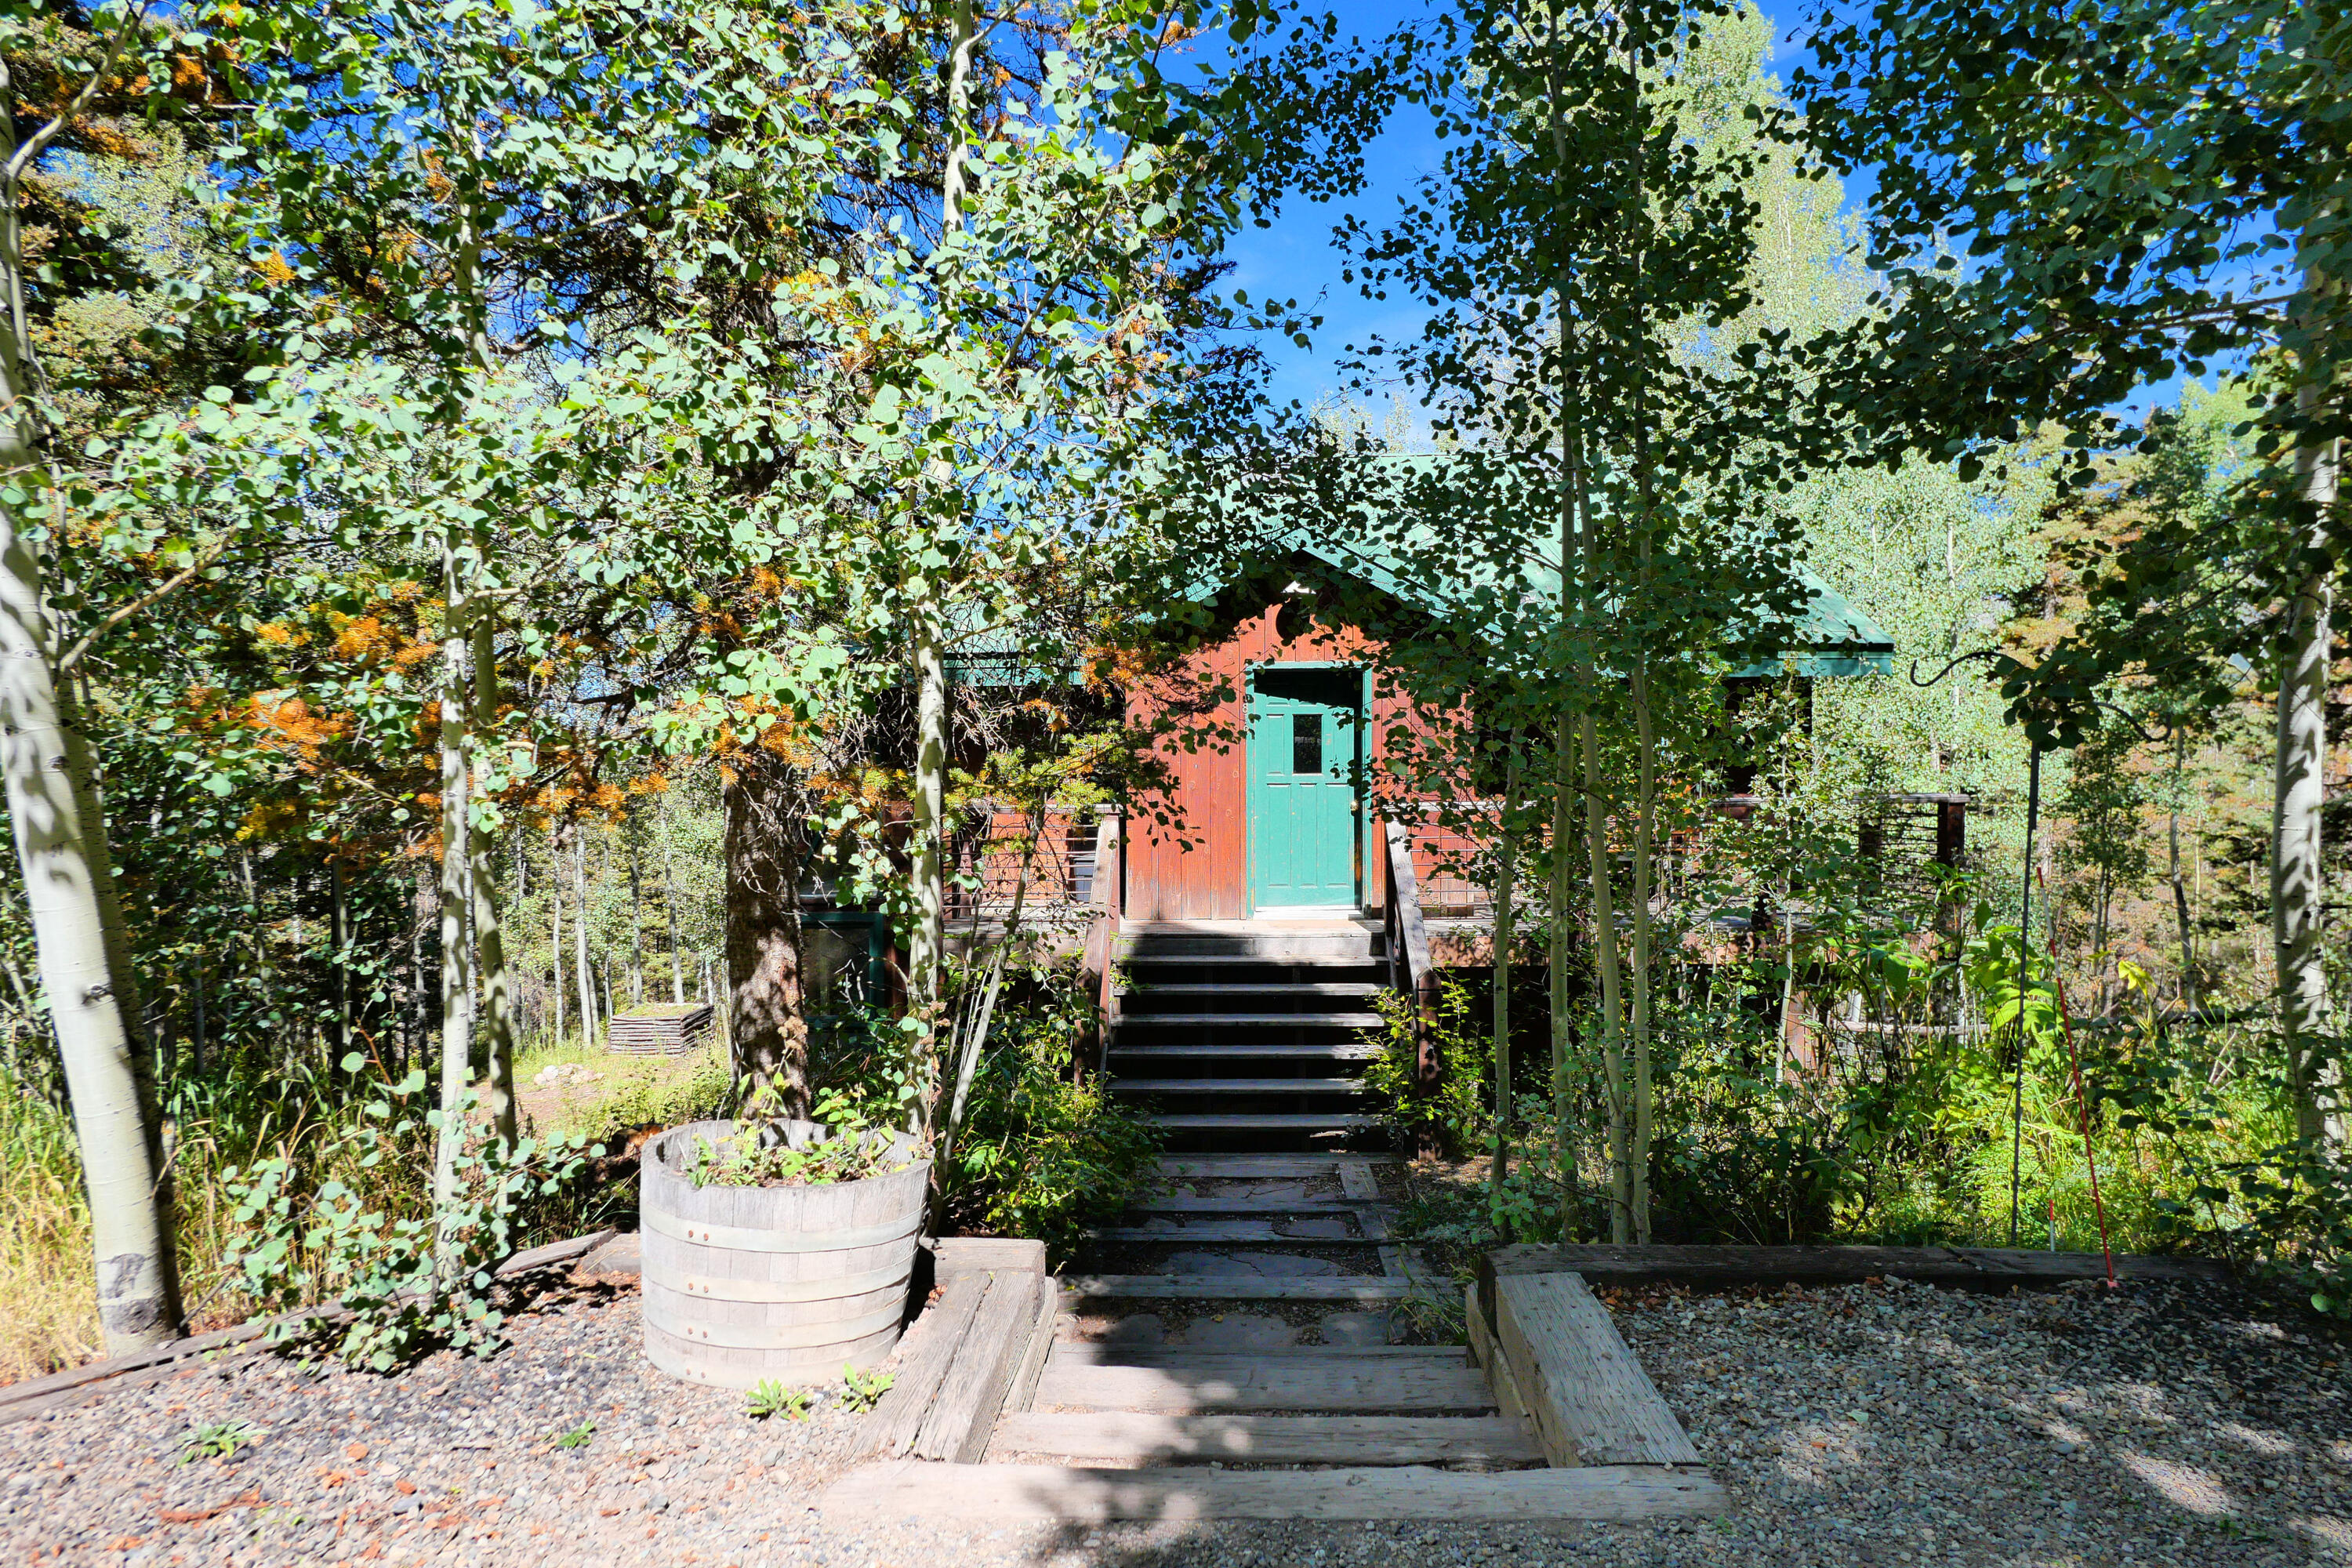
Red cabin with a teal door, wooden steps, and a walkway among aspen trees.
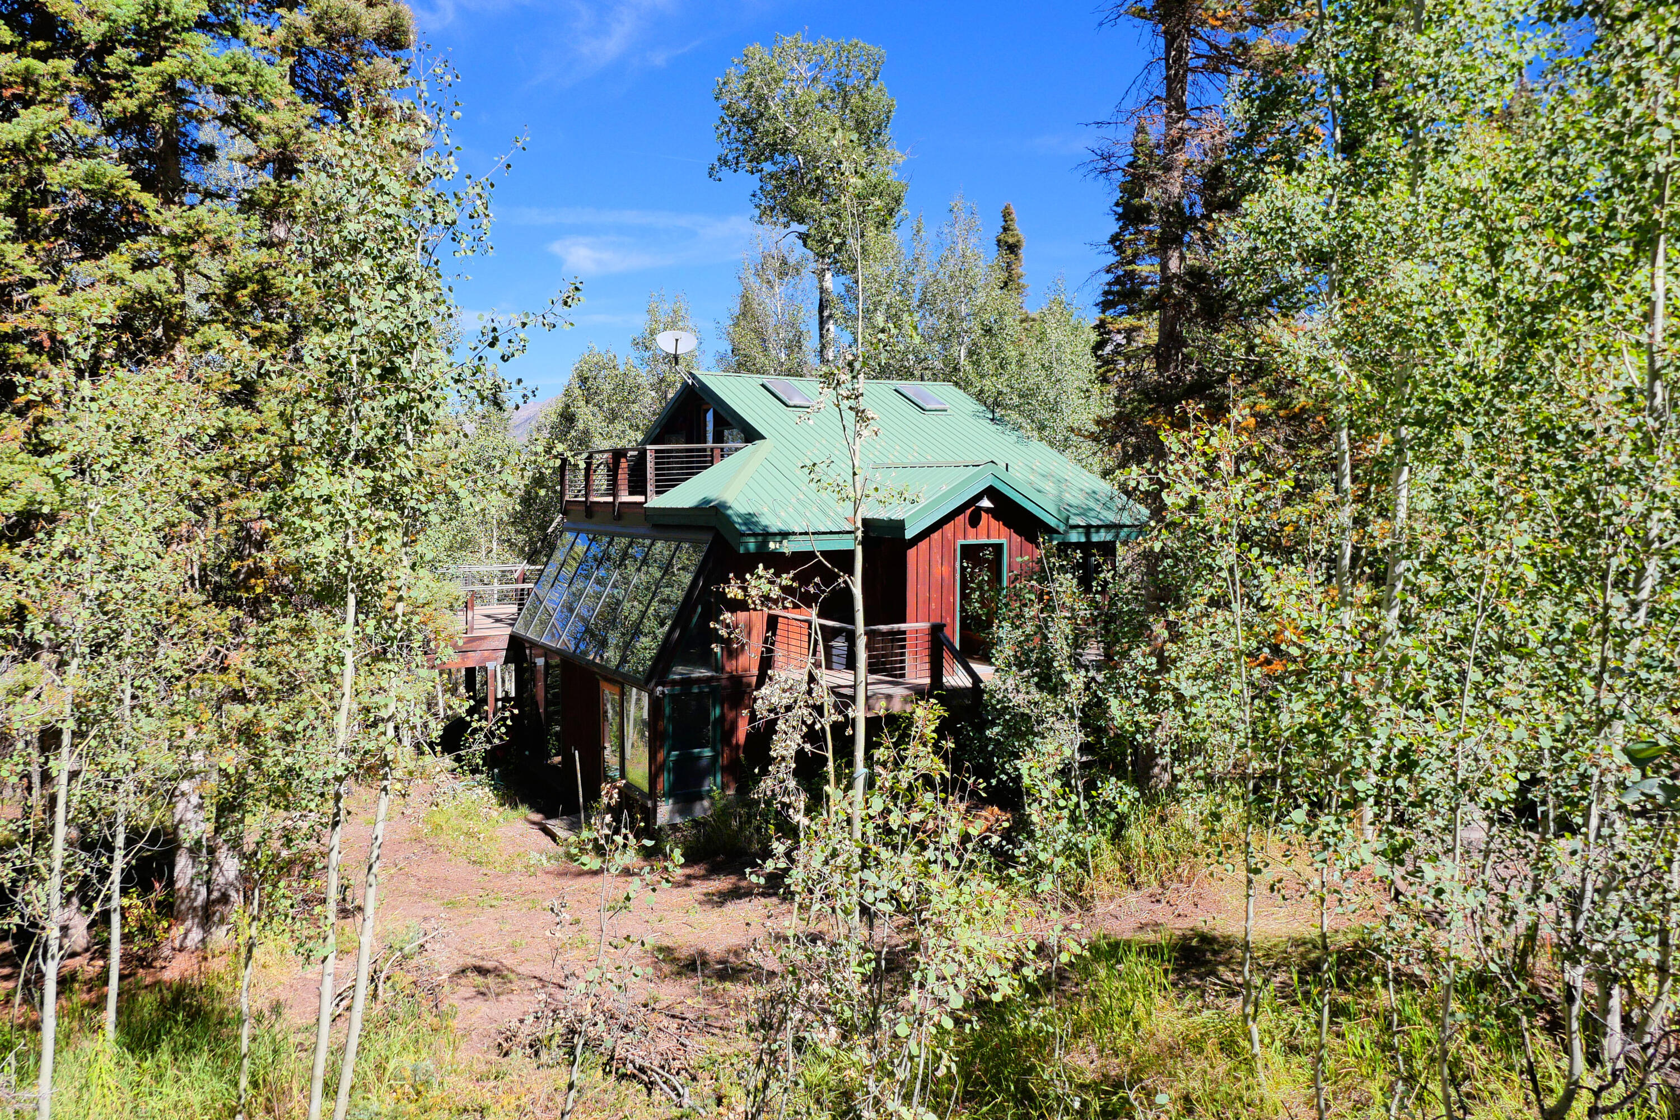
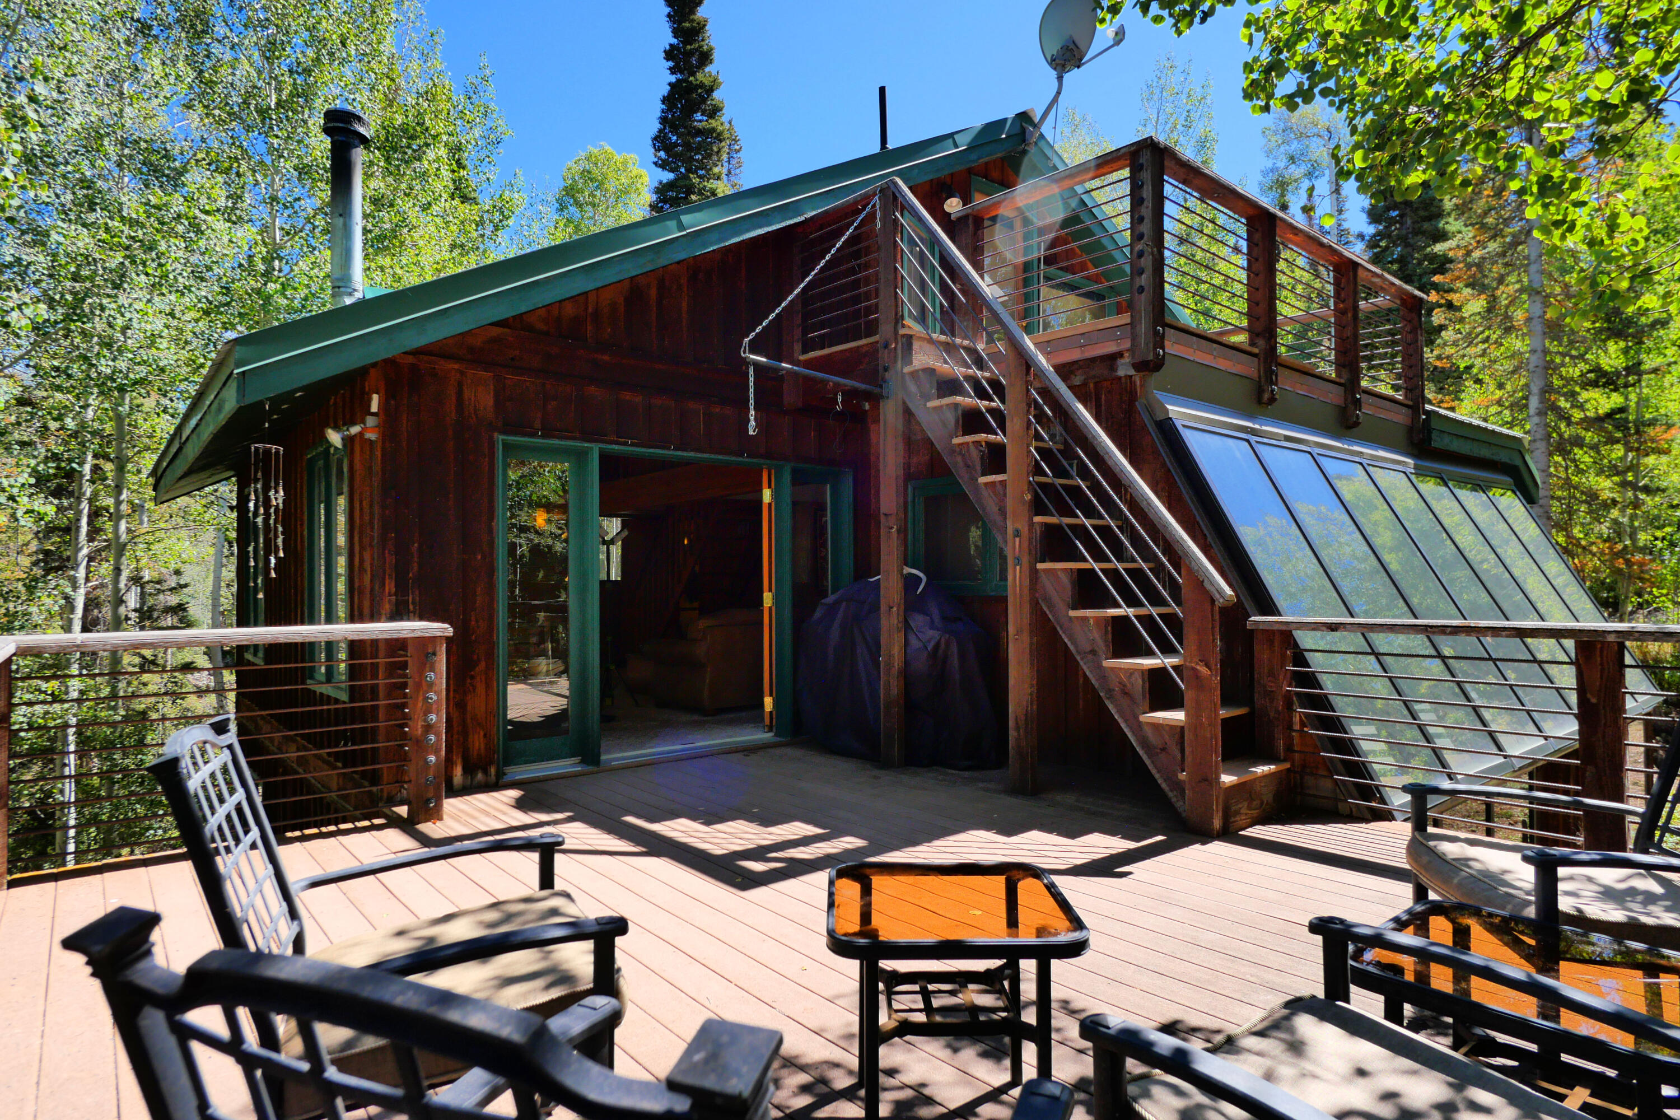
Wood-sided mountain home with a green metal roof and decks among aspens and evergreens.
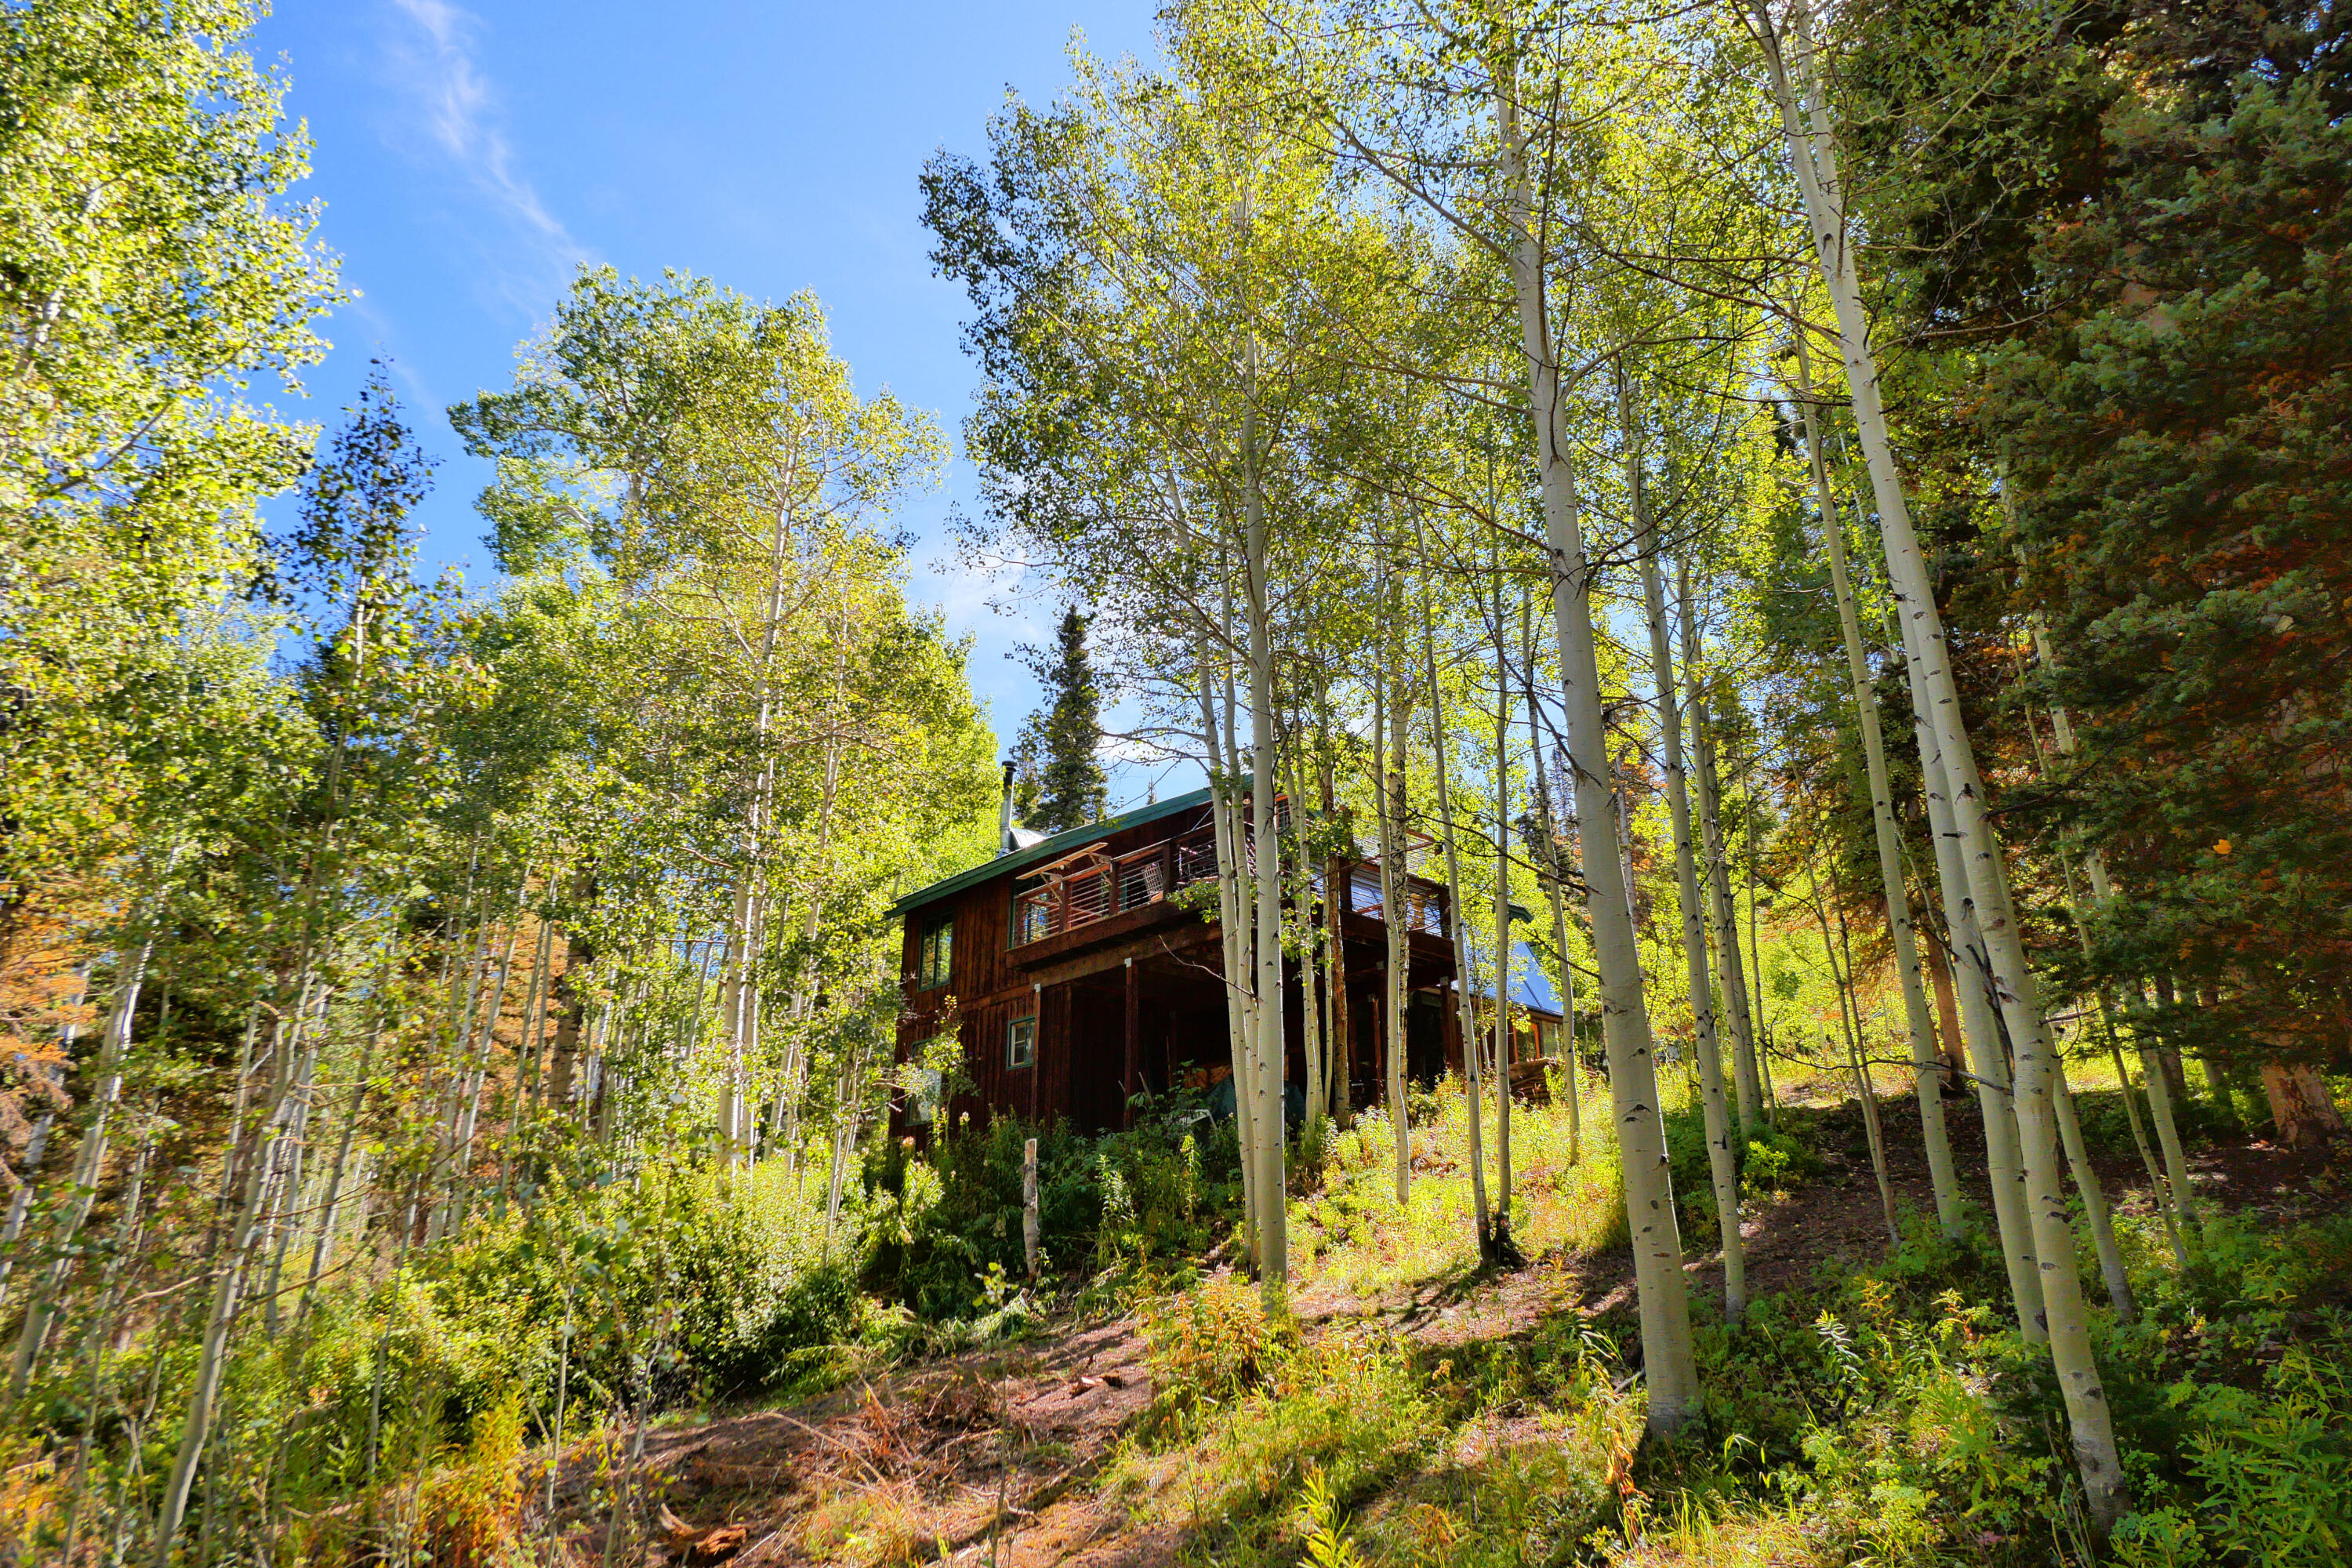
Wood-sided hillside home nestled among tall aspens, with a green roof and autumn foliage.
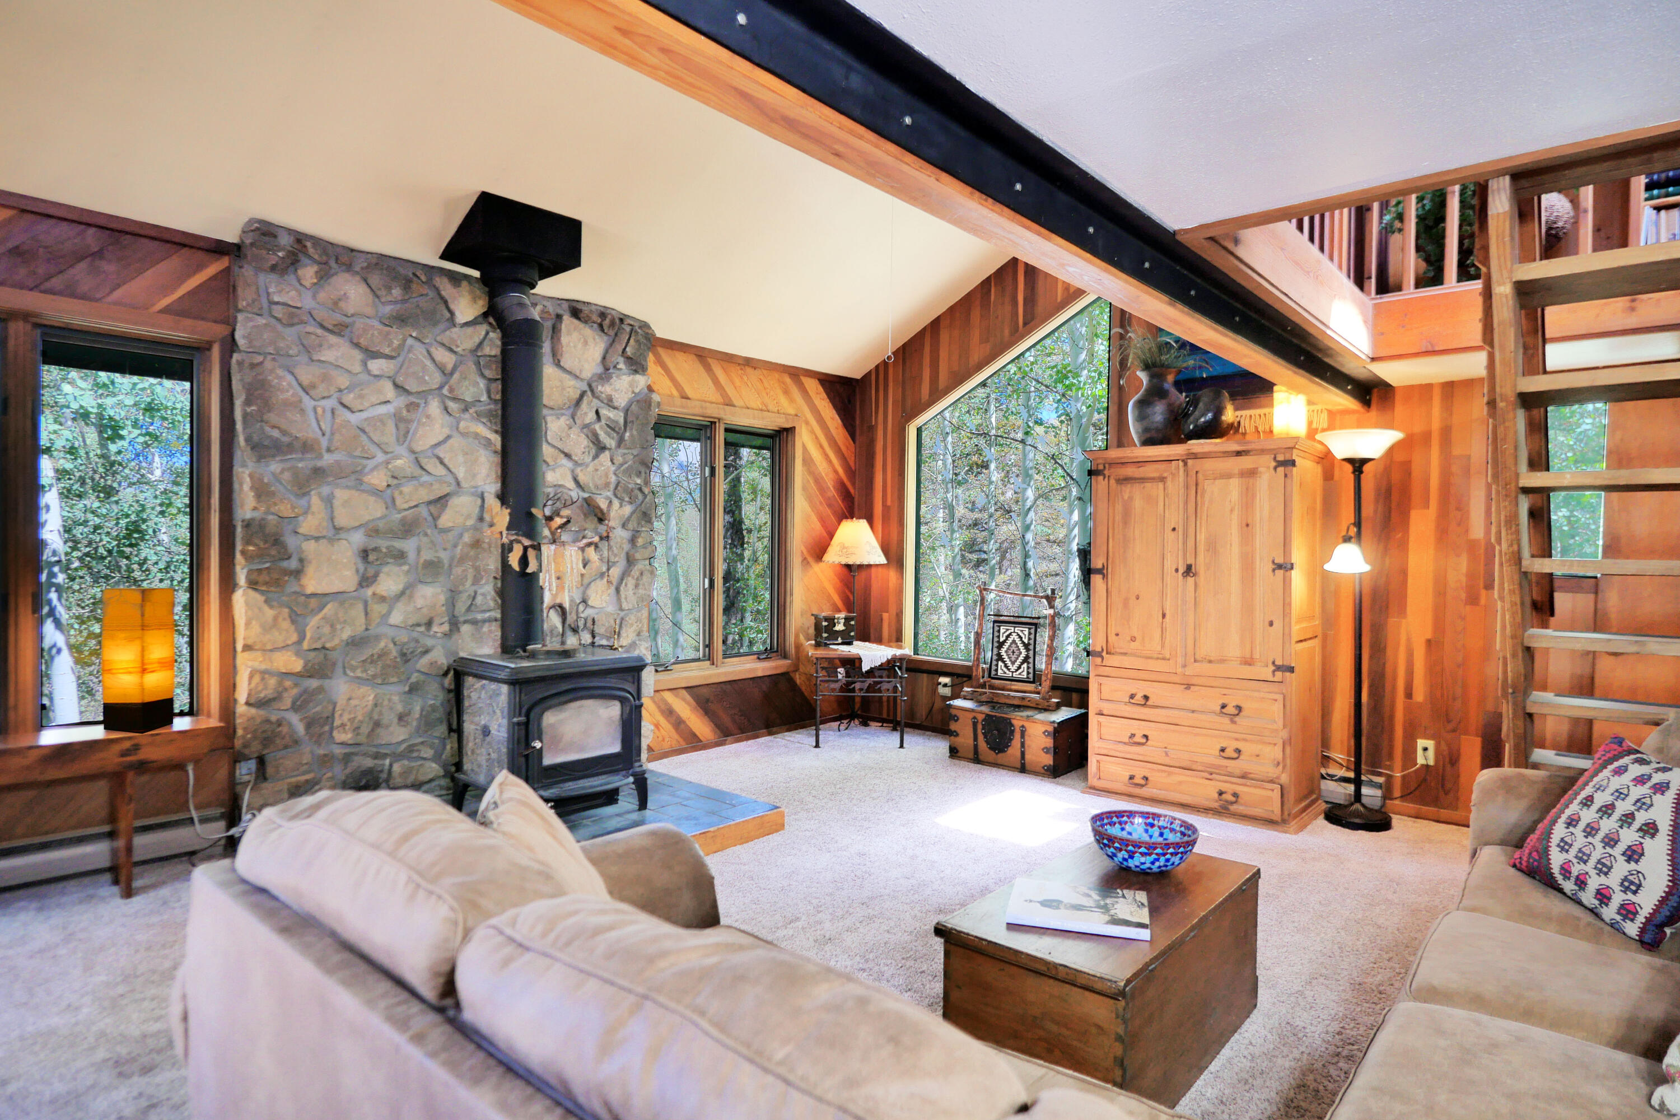
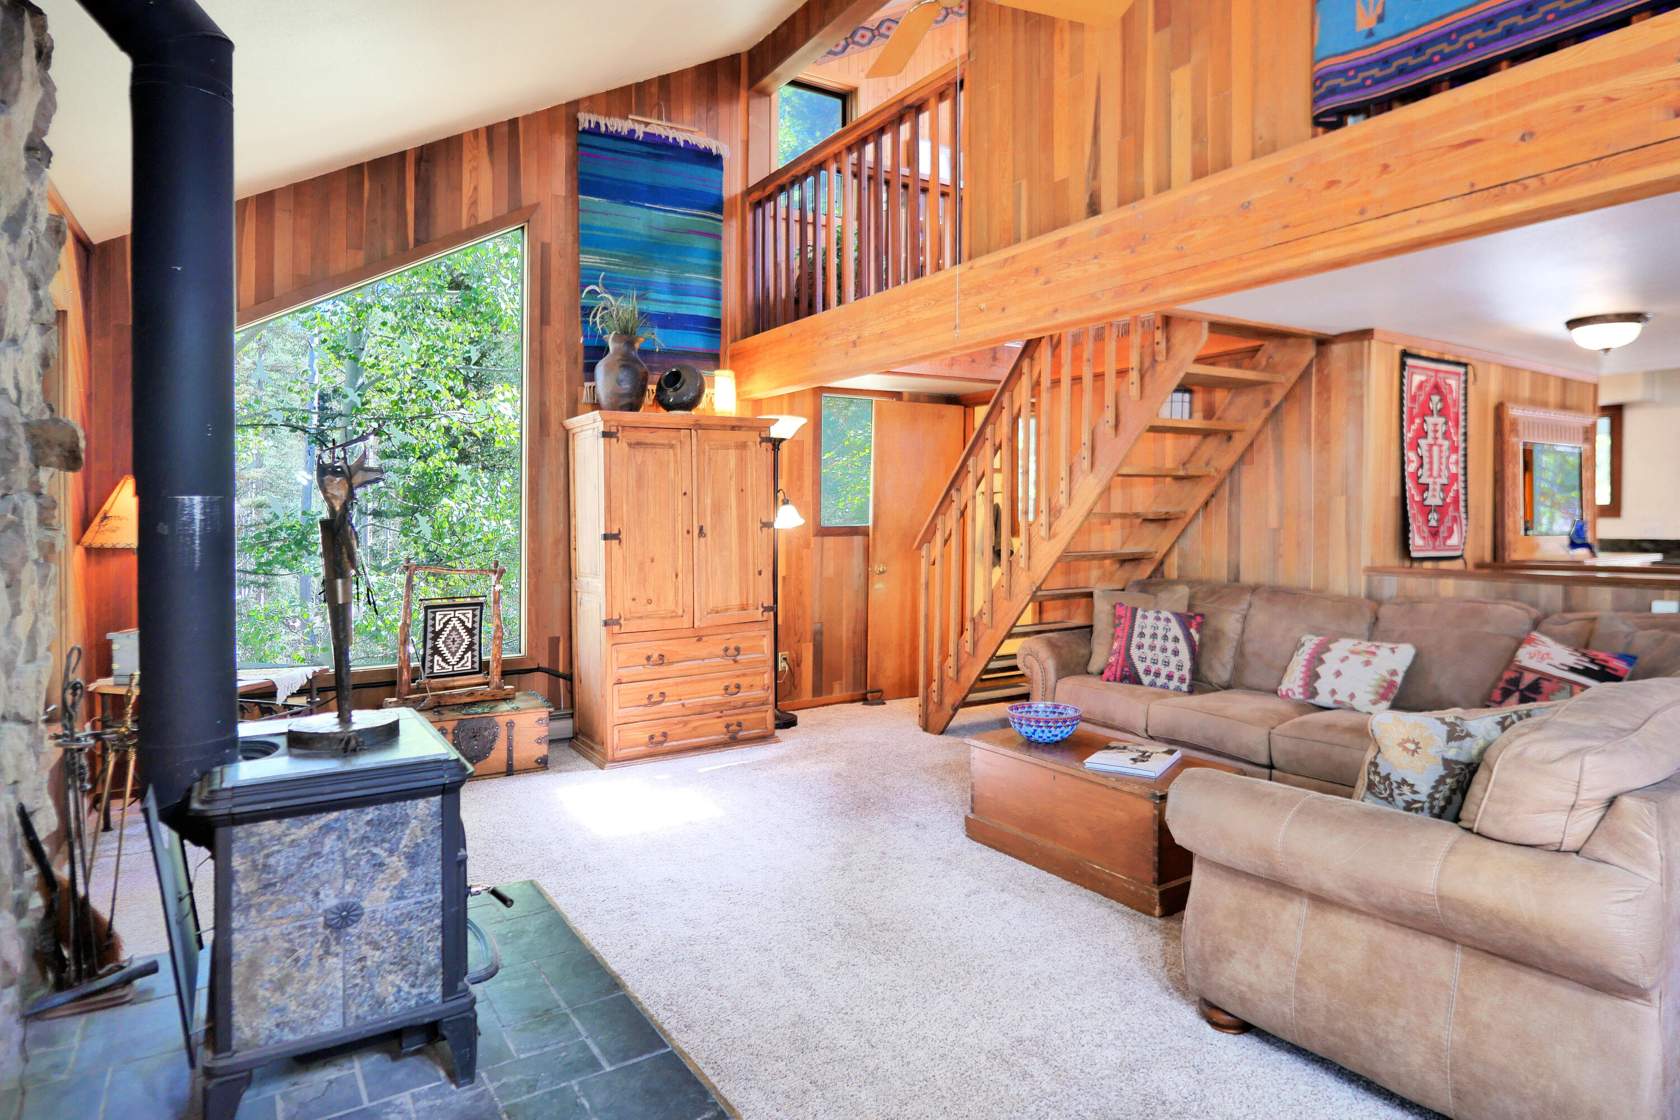
Wood-paneled living room with a stone fireplace, wood stove, large forest-facing windows, and loft ladder.
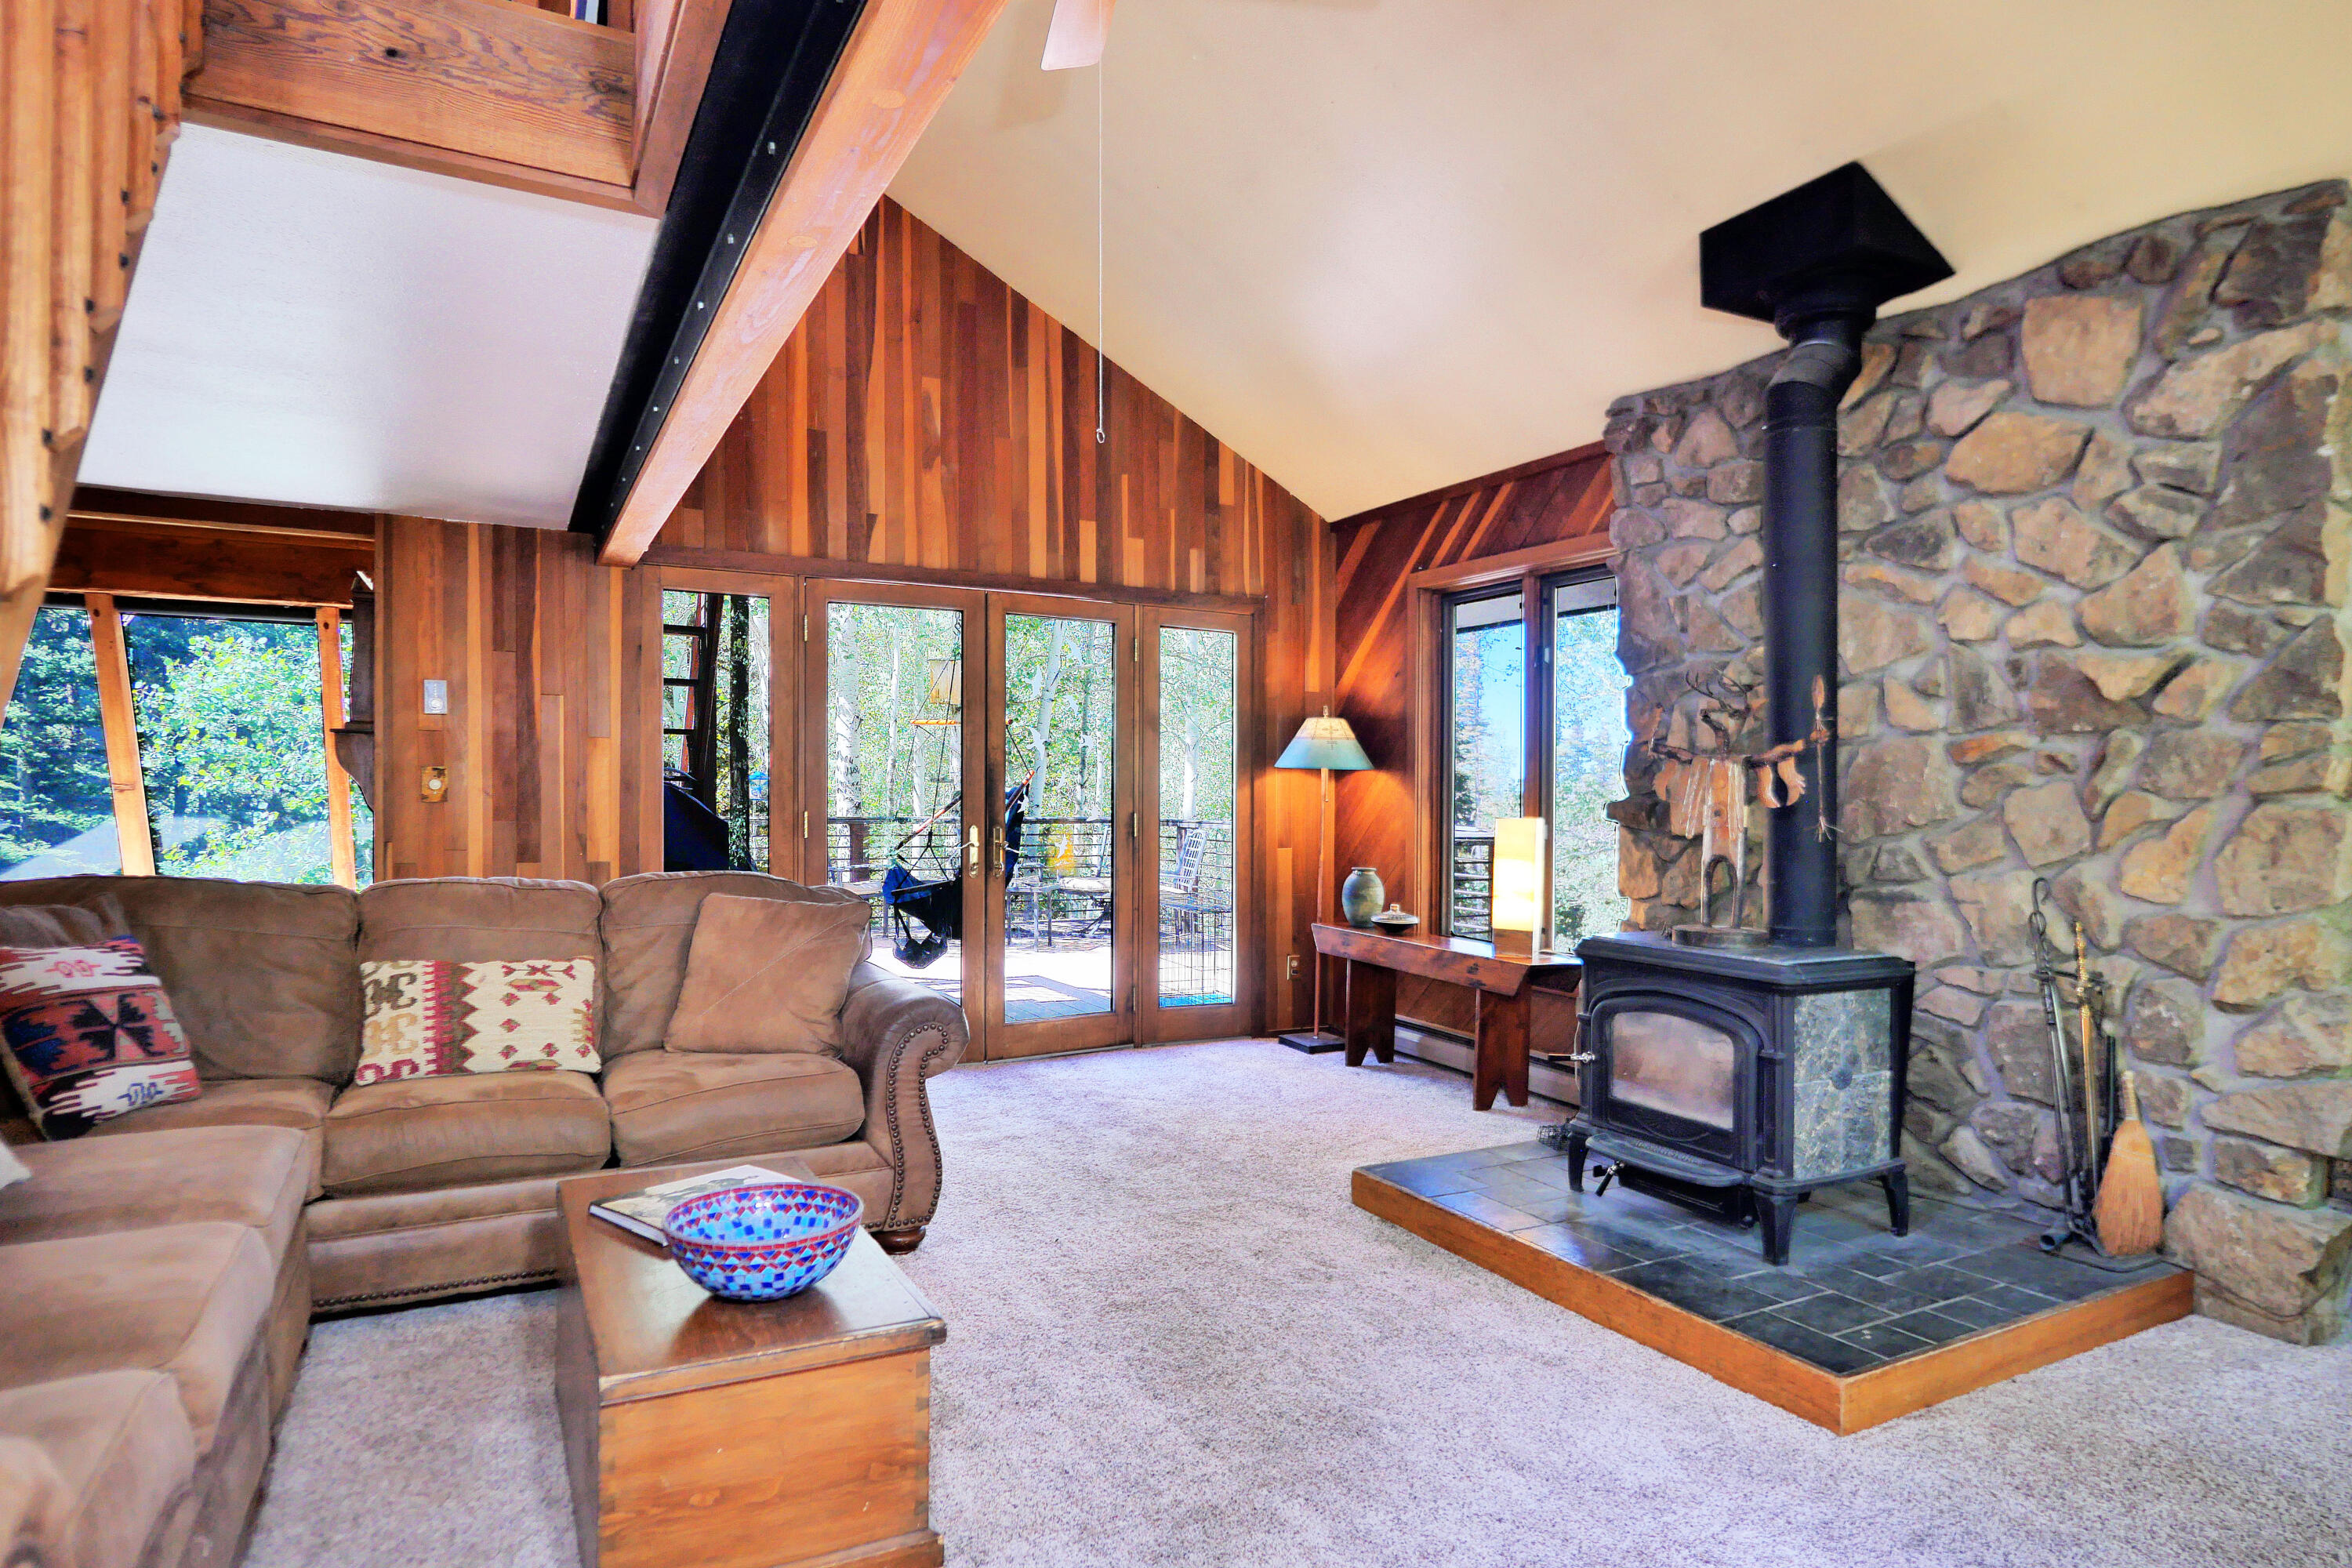
Living room with a stone fireplace, black wood stove, vaulted wood ceiling, and glass doors to a wooded deck.
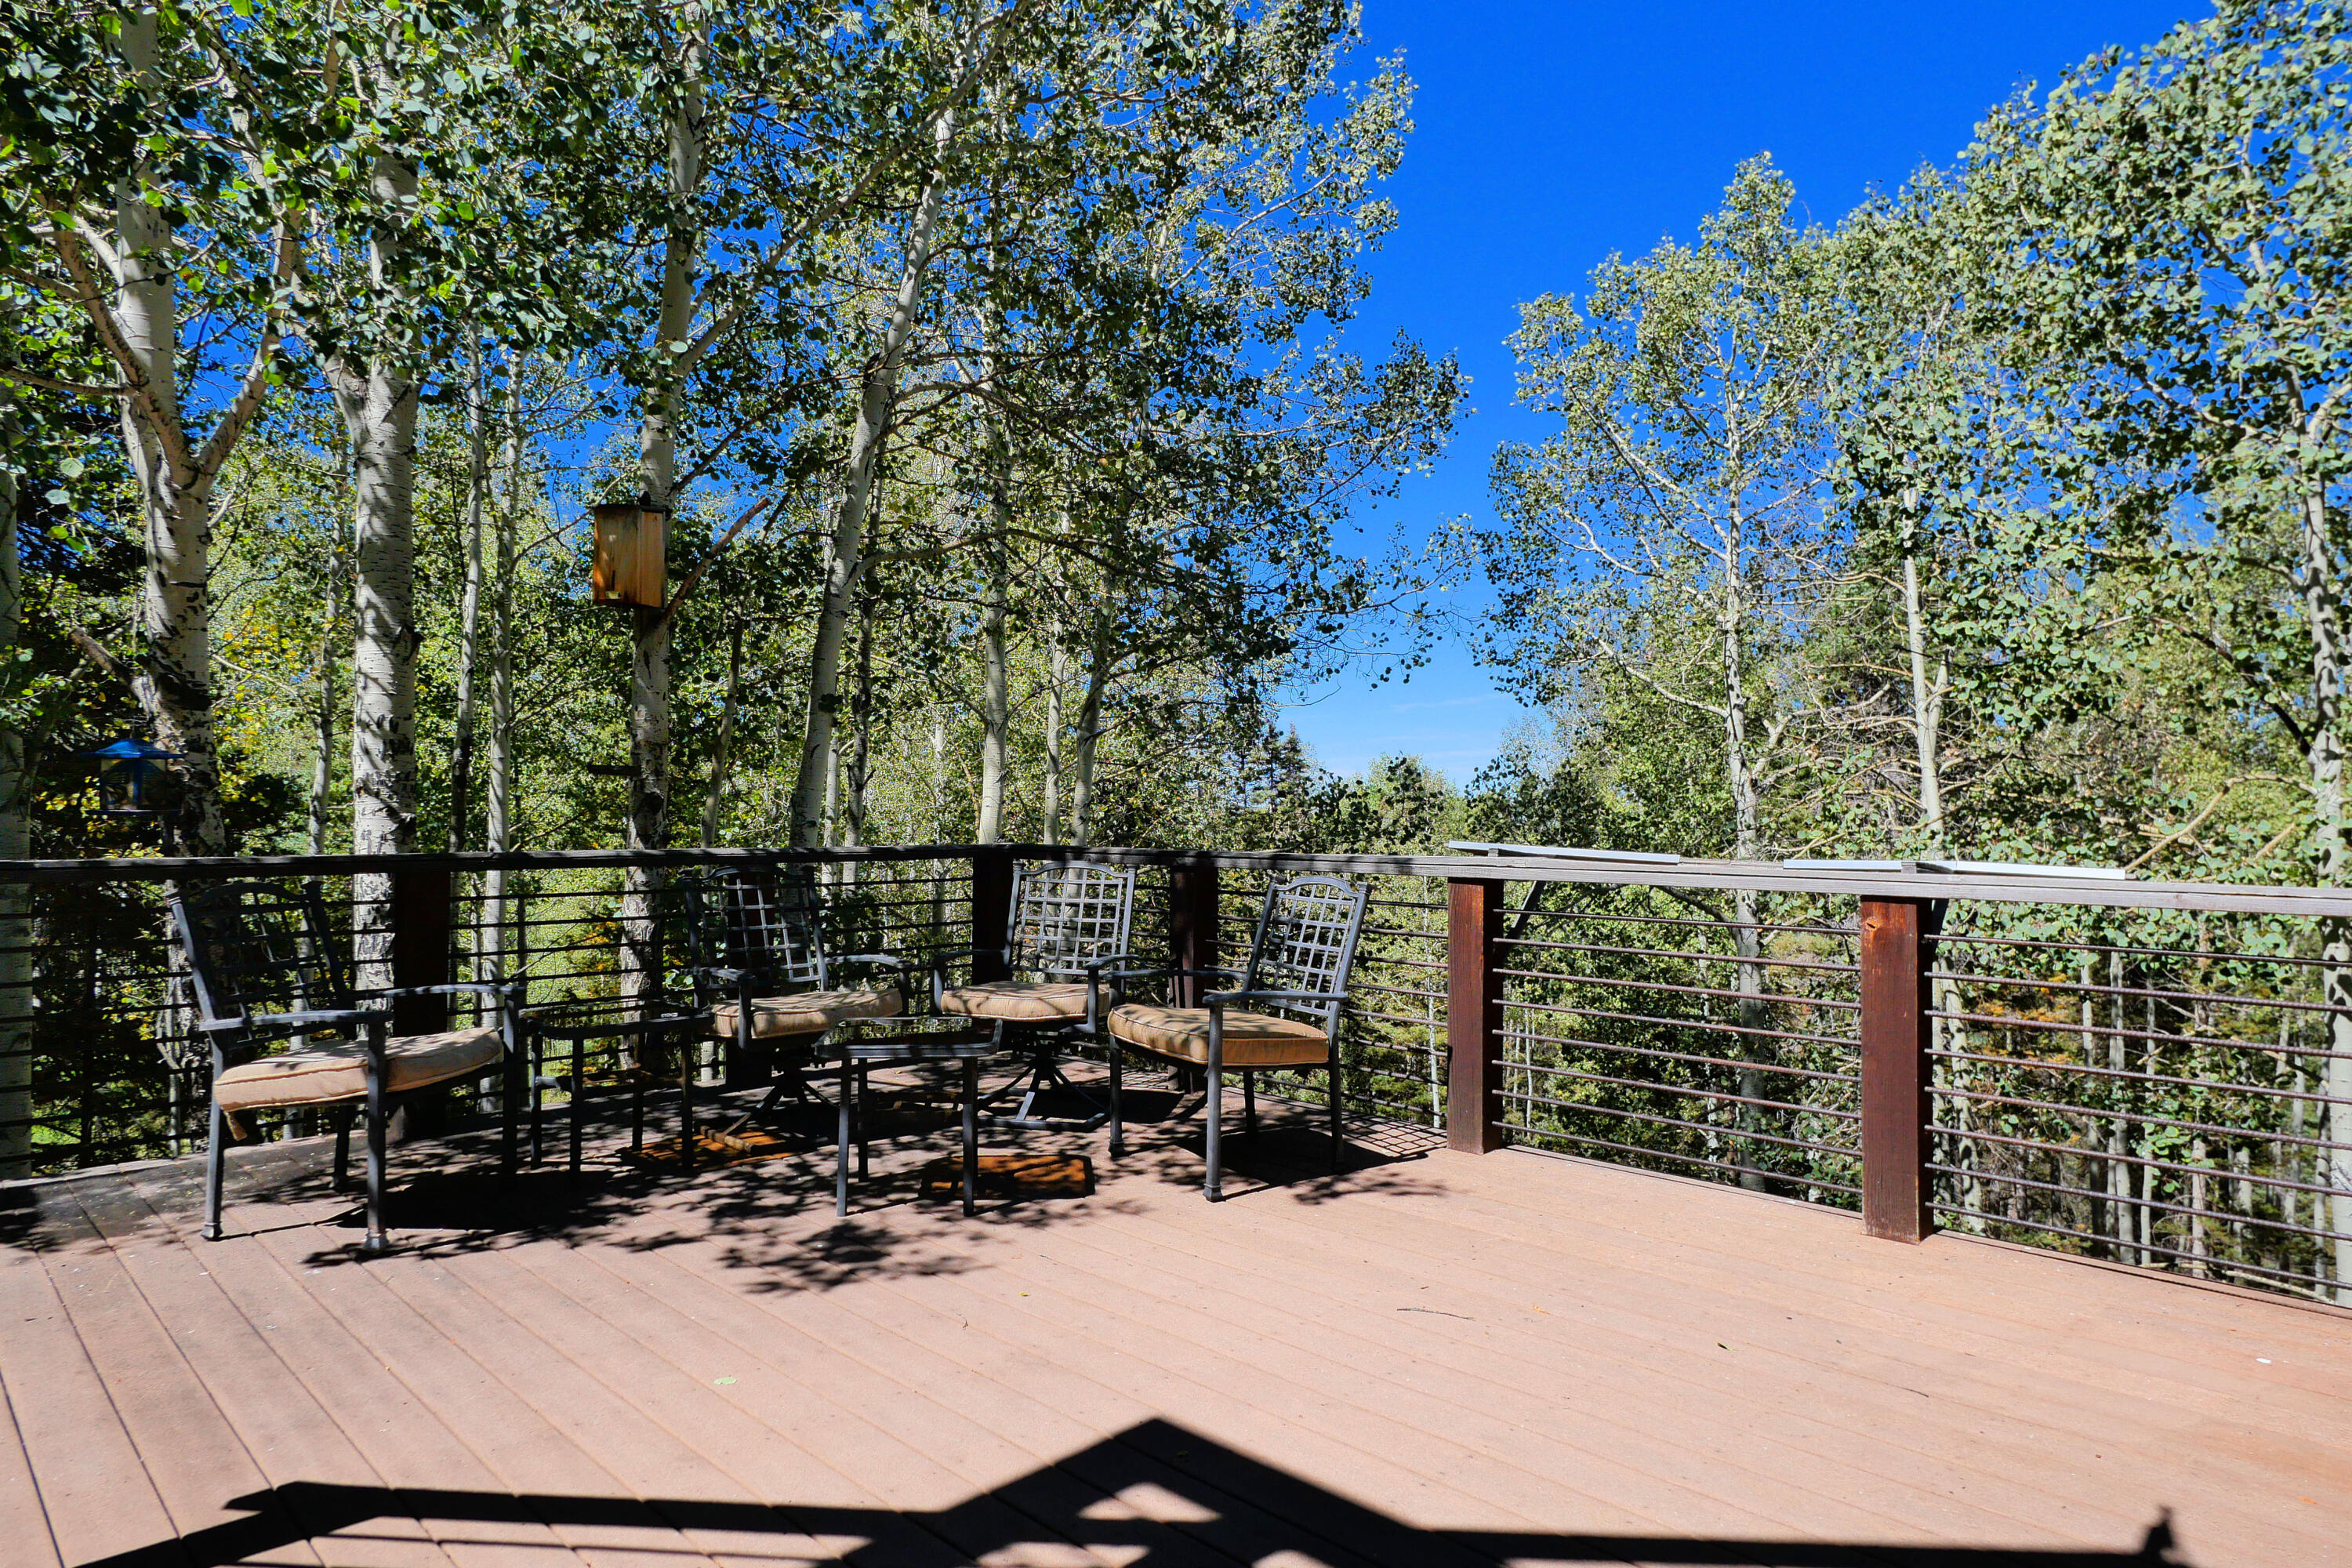
Wooded deck with cushioned chairs and a metal railing.
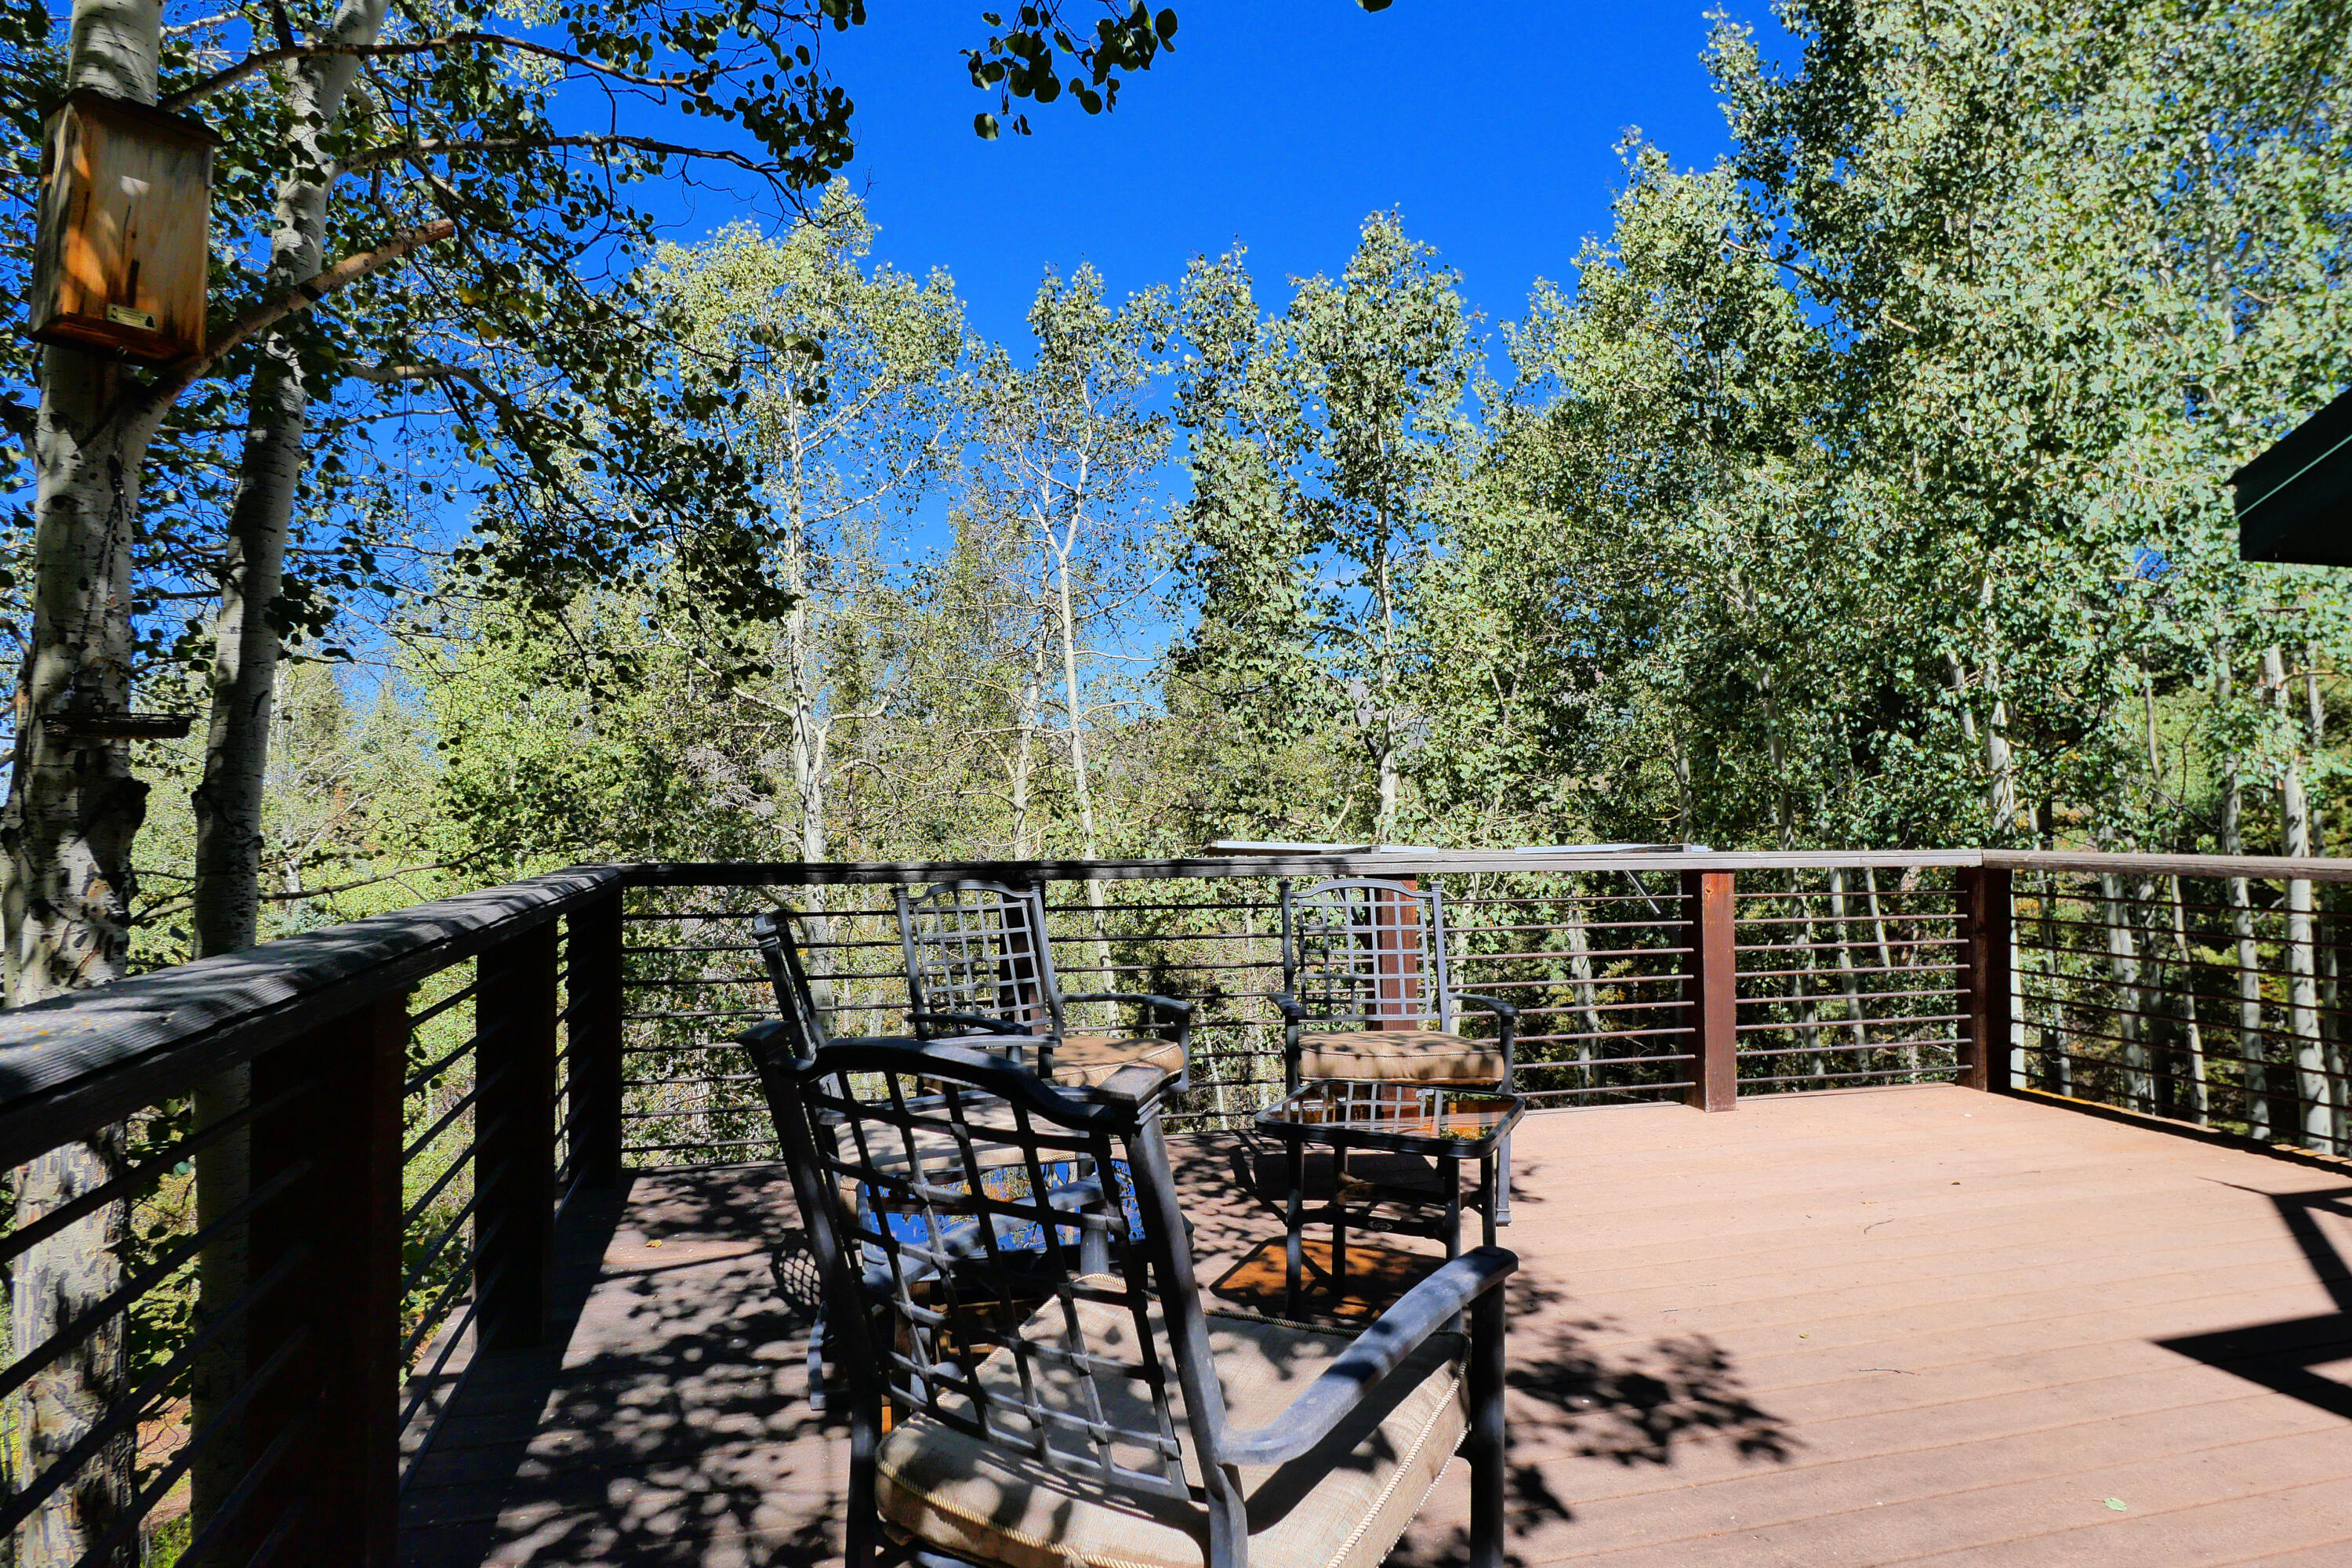
Wooden deck with patio chairs and a glass-top table among leafy trees.
Mountain home with a furnished deck, rooftop terrace, and exterior staircase.
Wood-paneled living room with a wood stove, open staircase, loft, and large windows overlooking trees.
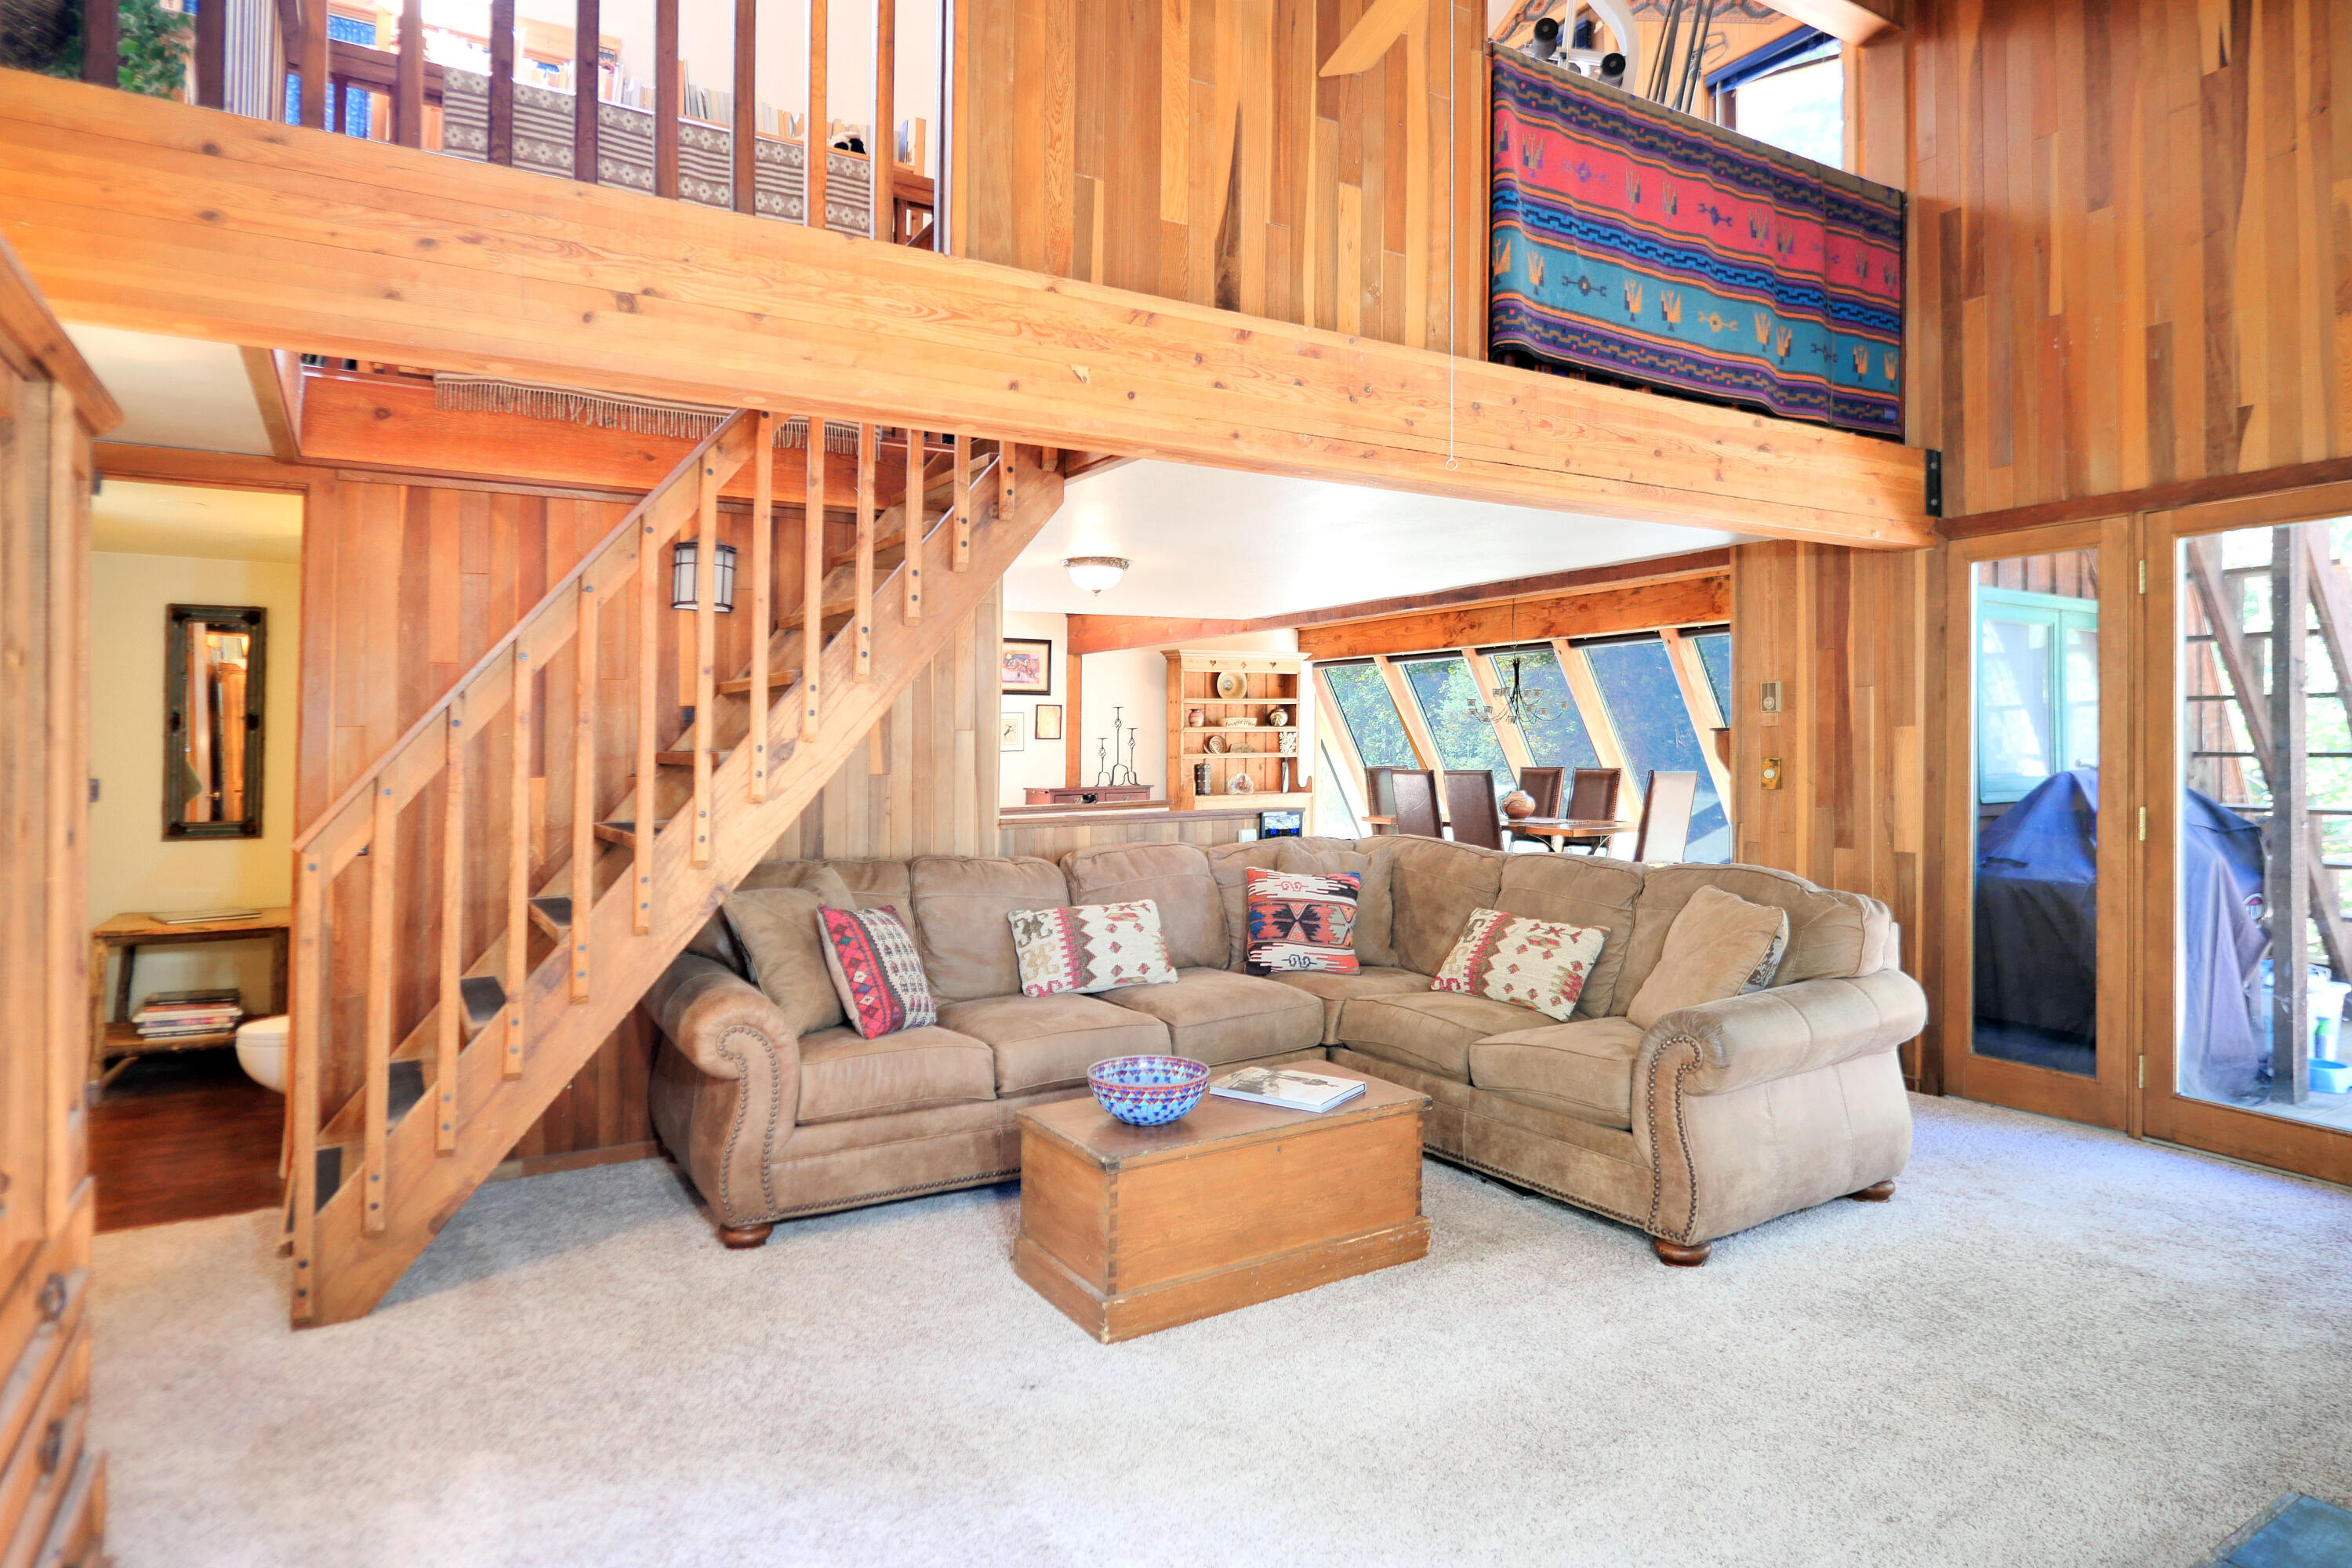
Wood-paneled living room with a beige sectional, wooden staircase, and open mezzanine.
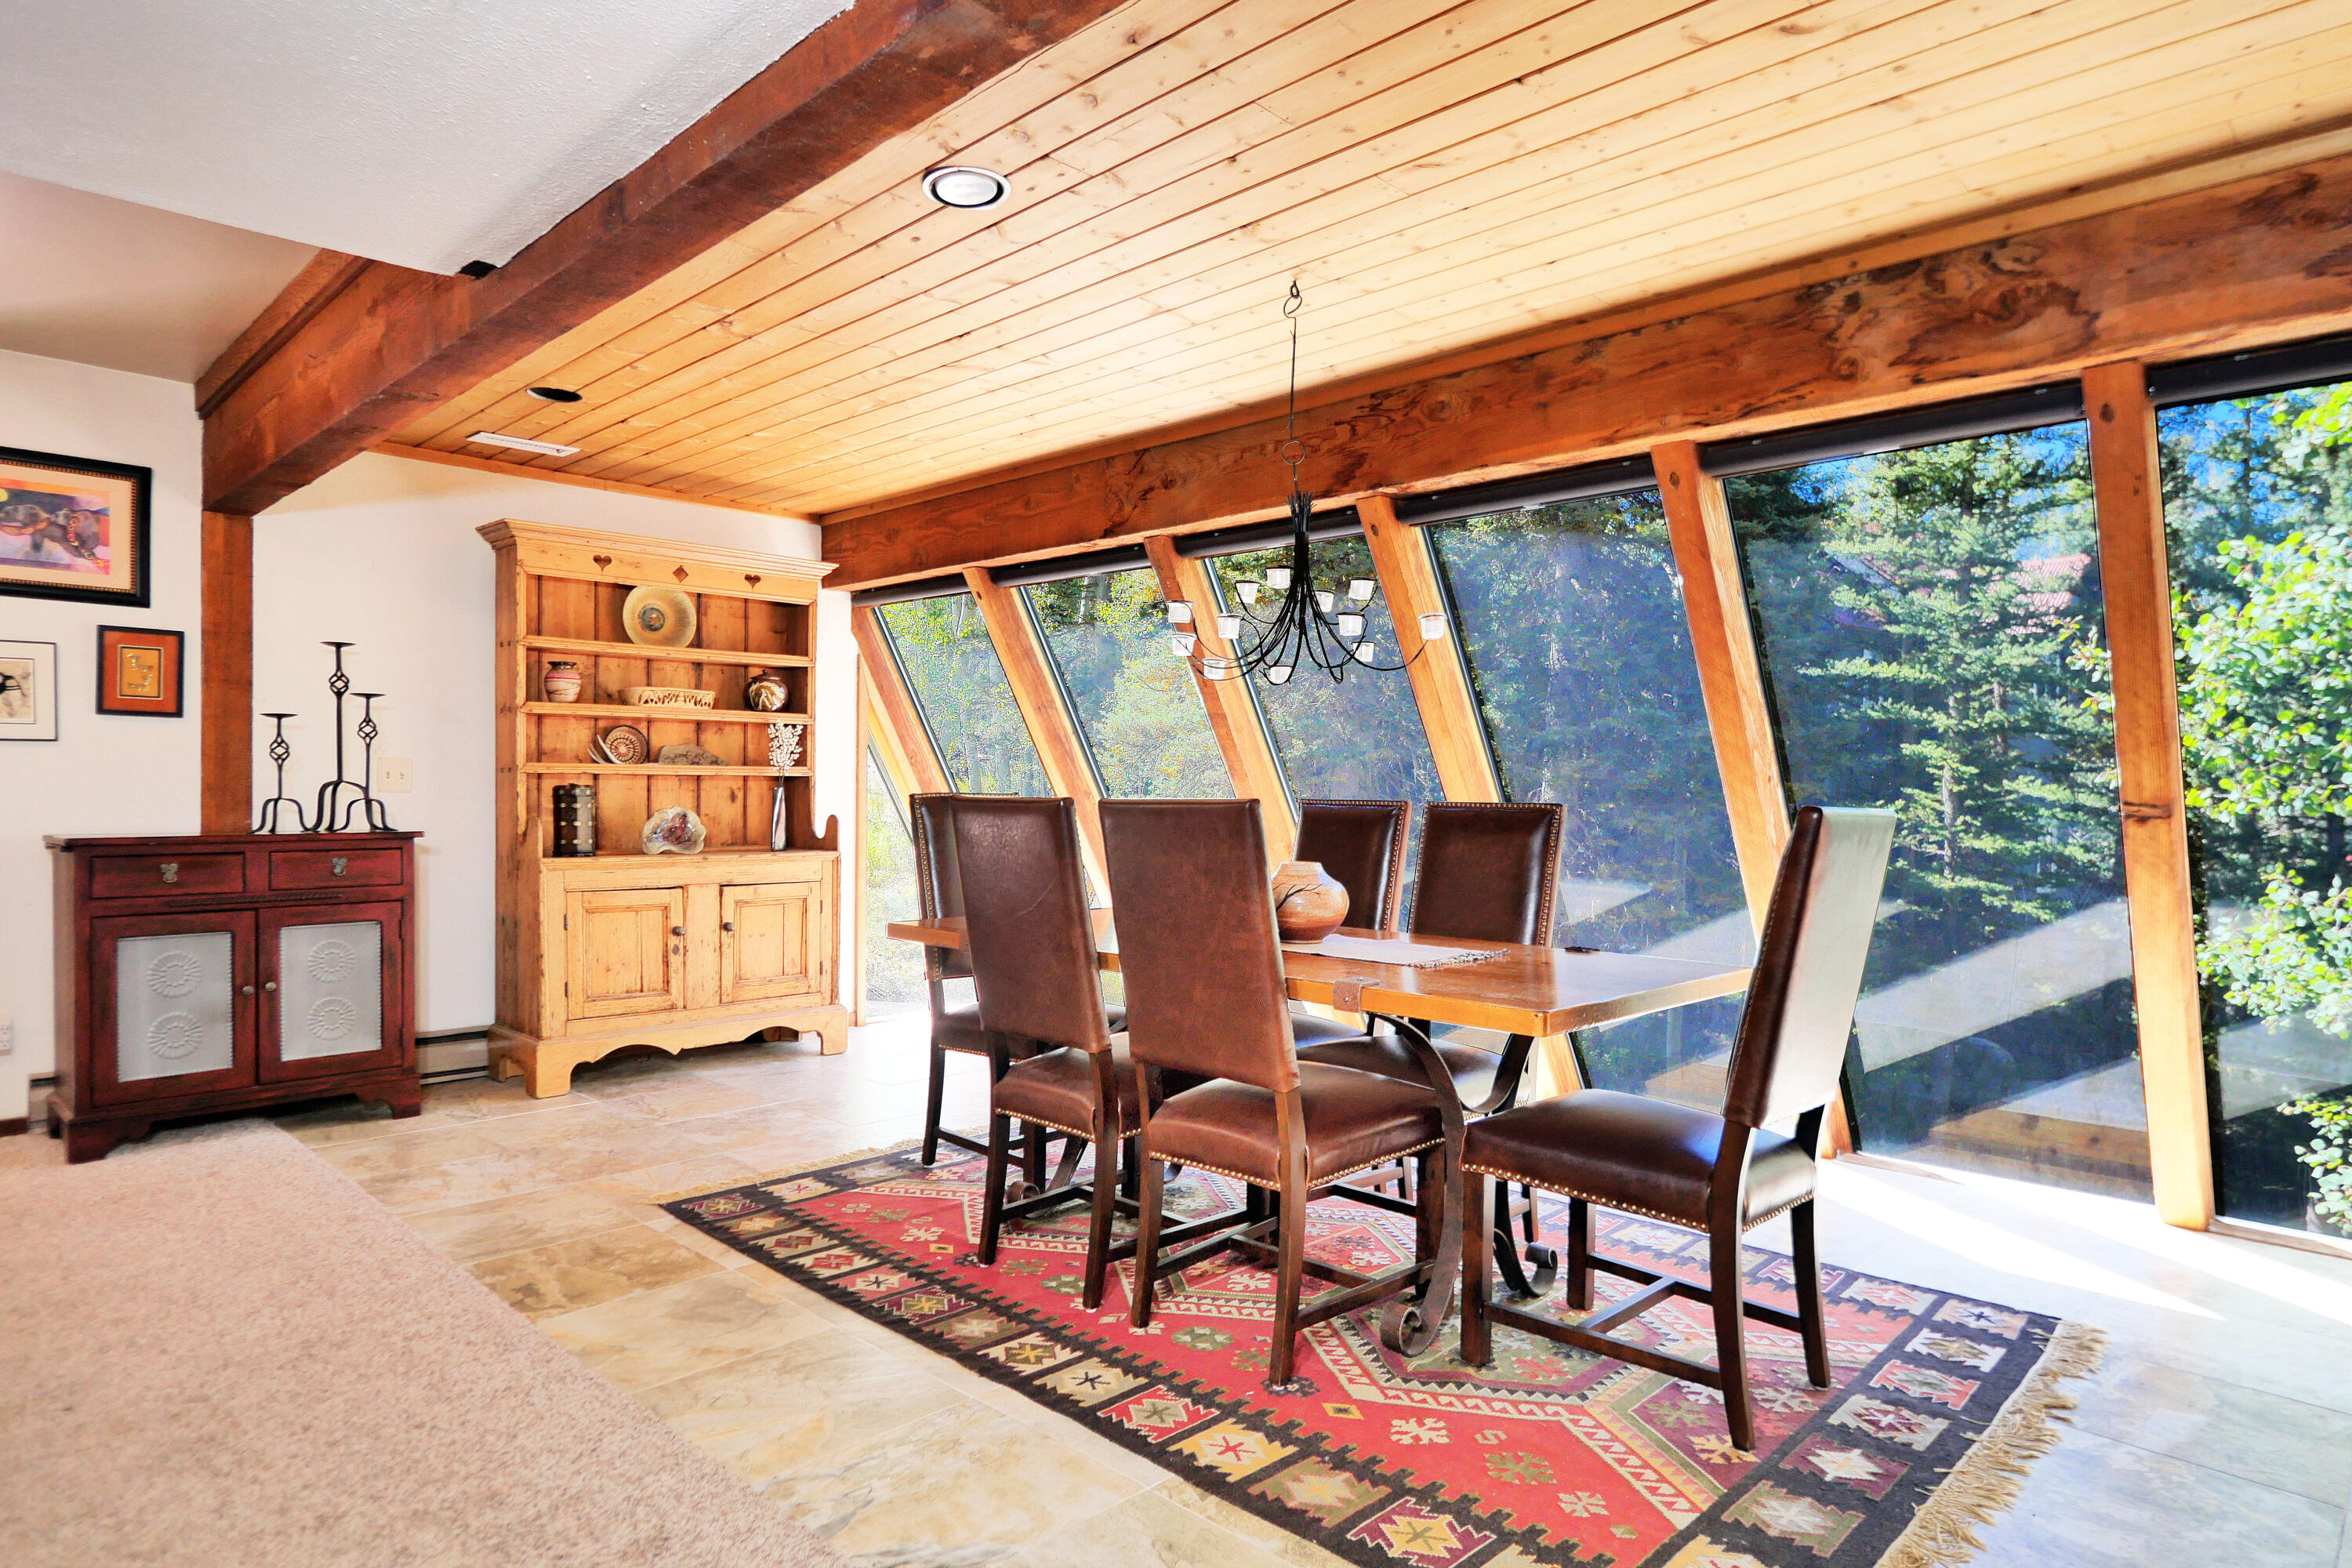
Dining room with leather chairs, exposed timber beams, and angled windows overlooking trees.
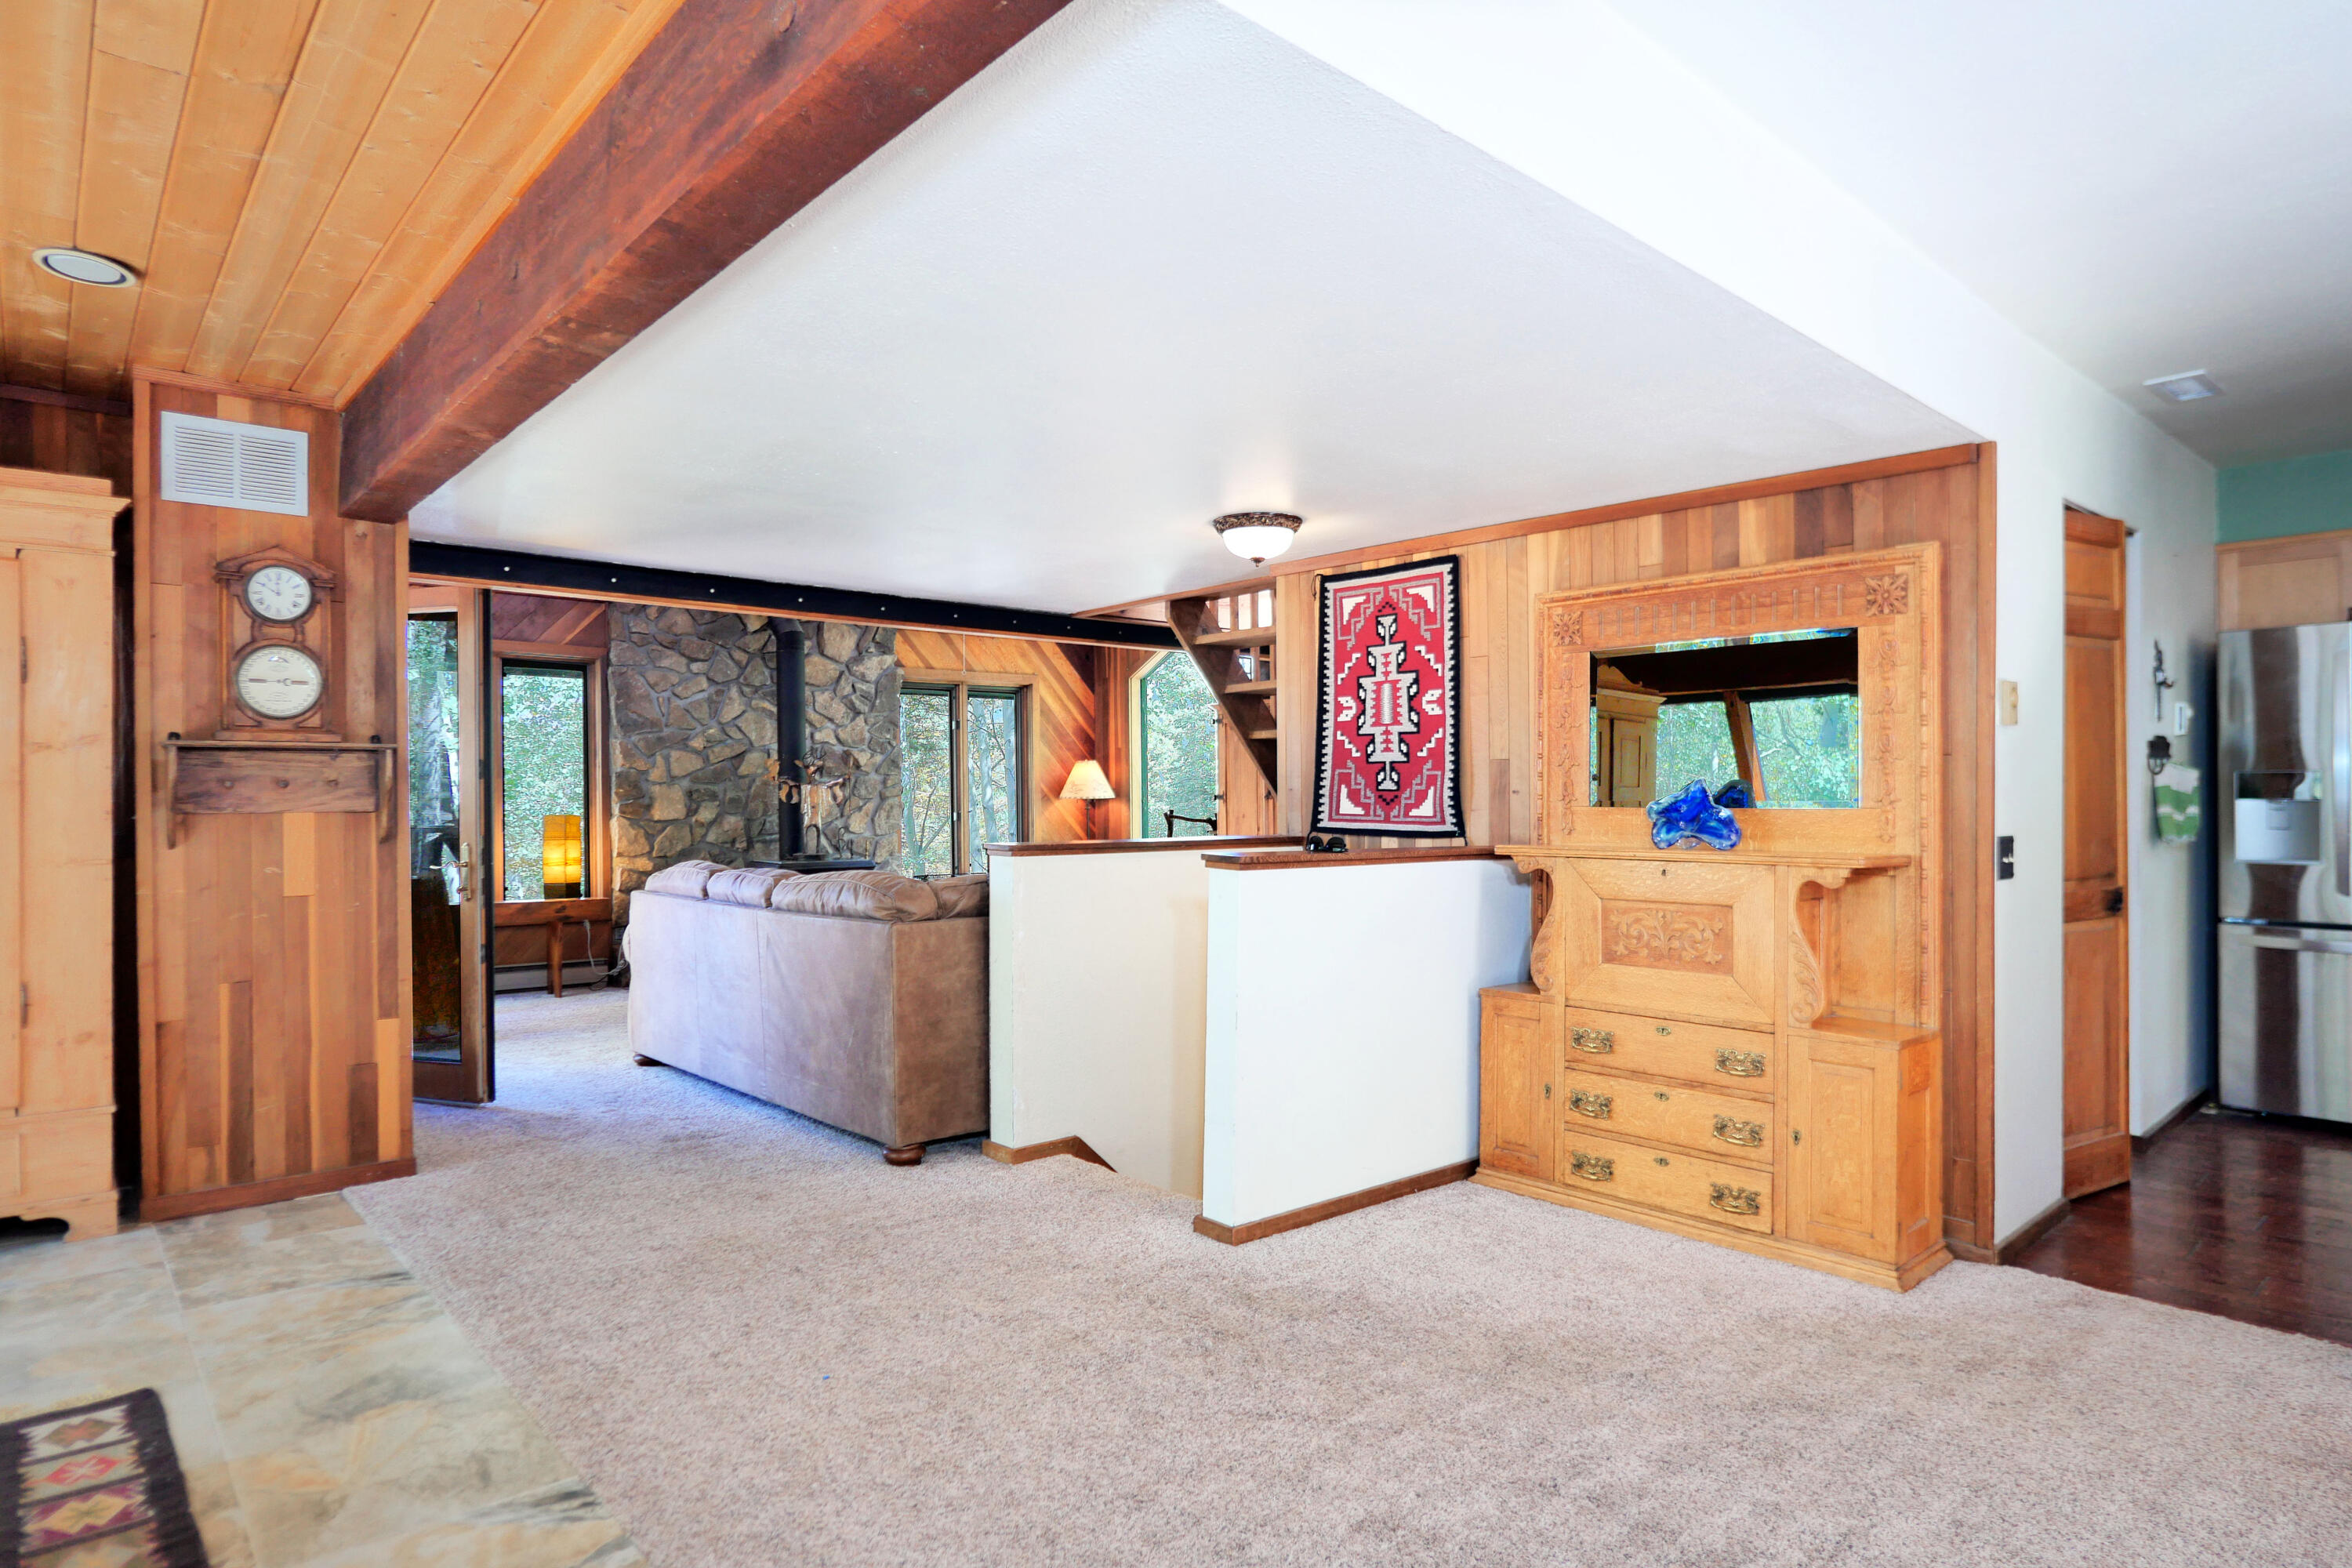
Open-plan living room with a stone fireplace, exposed wood beams, and an ornate built-in cabinet.
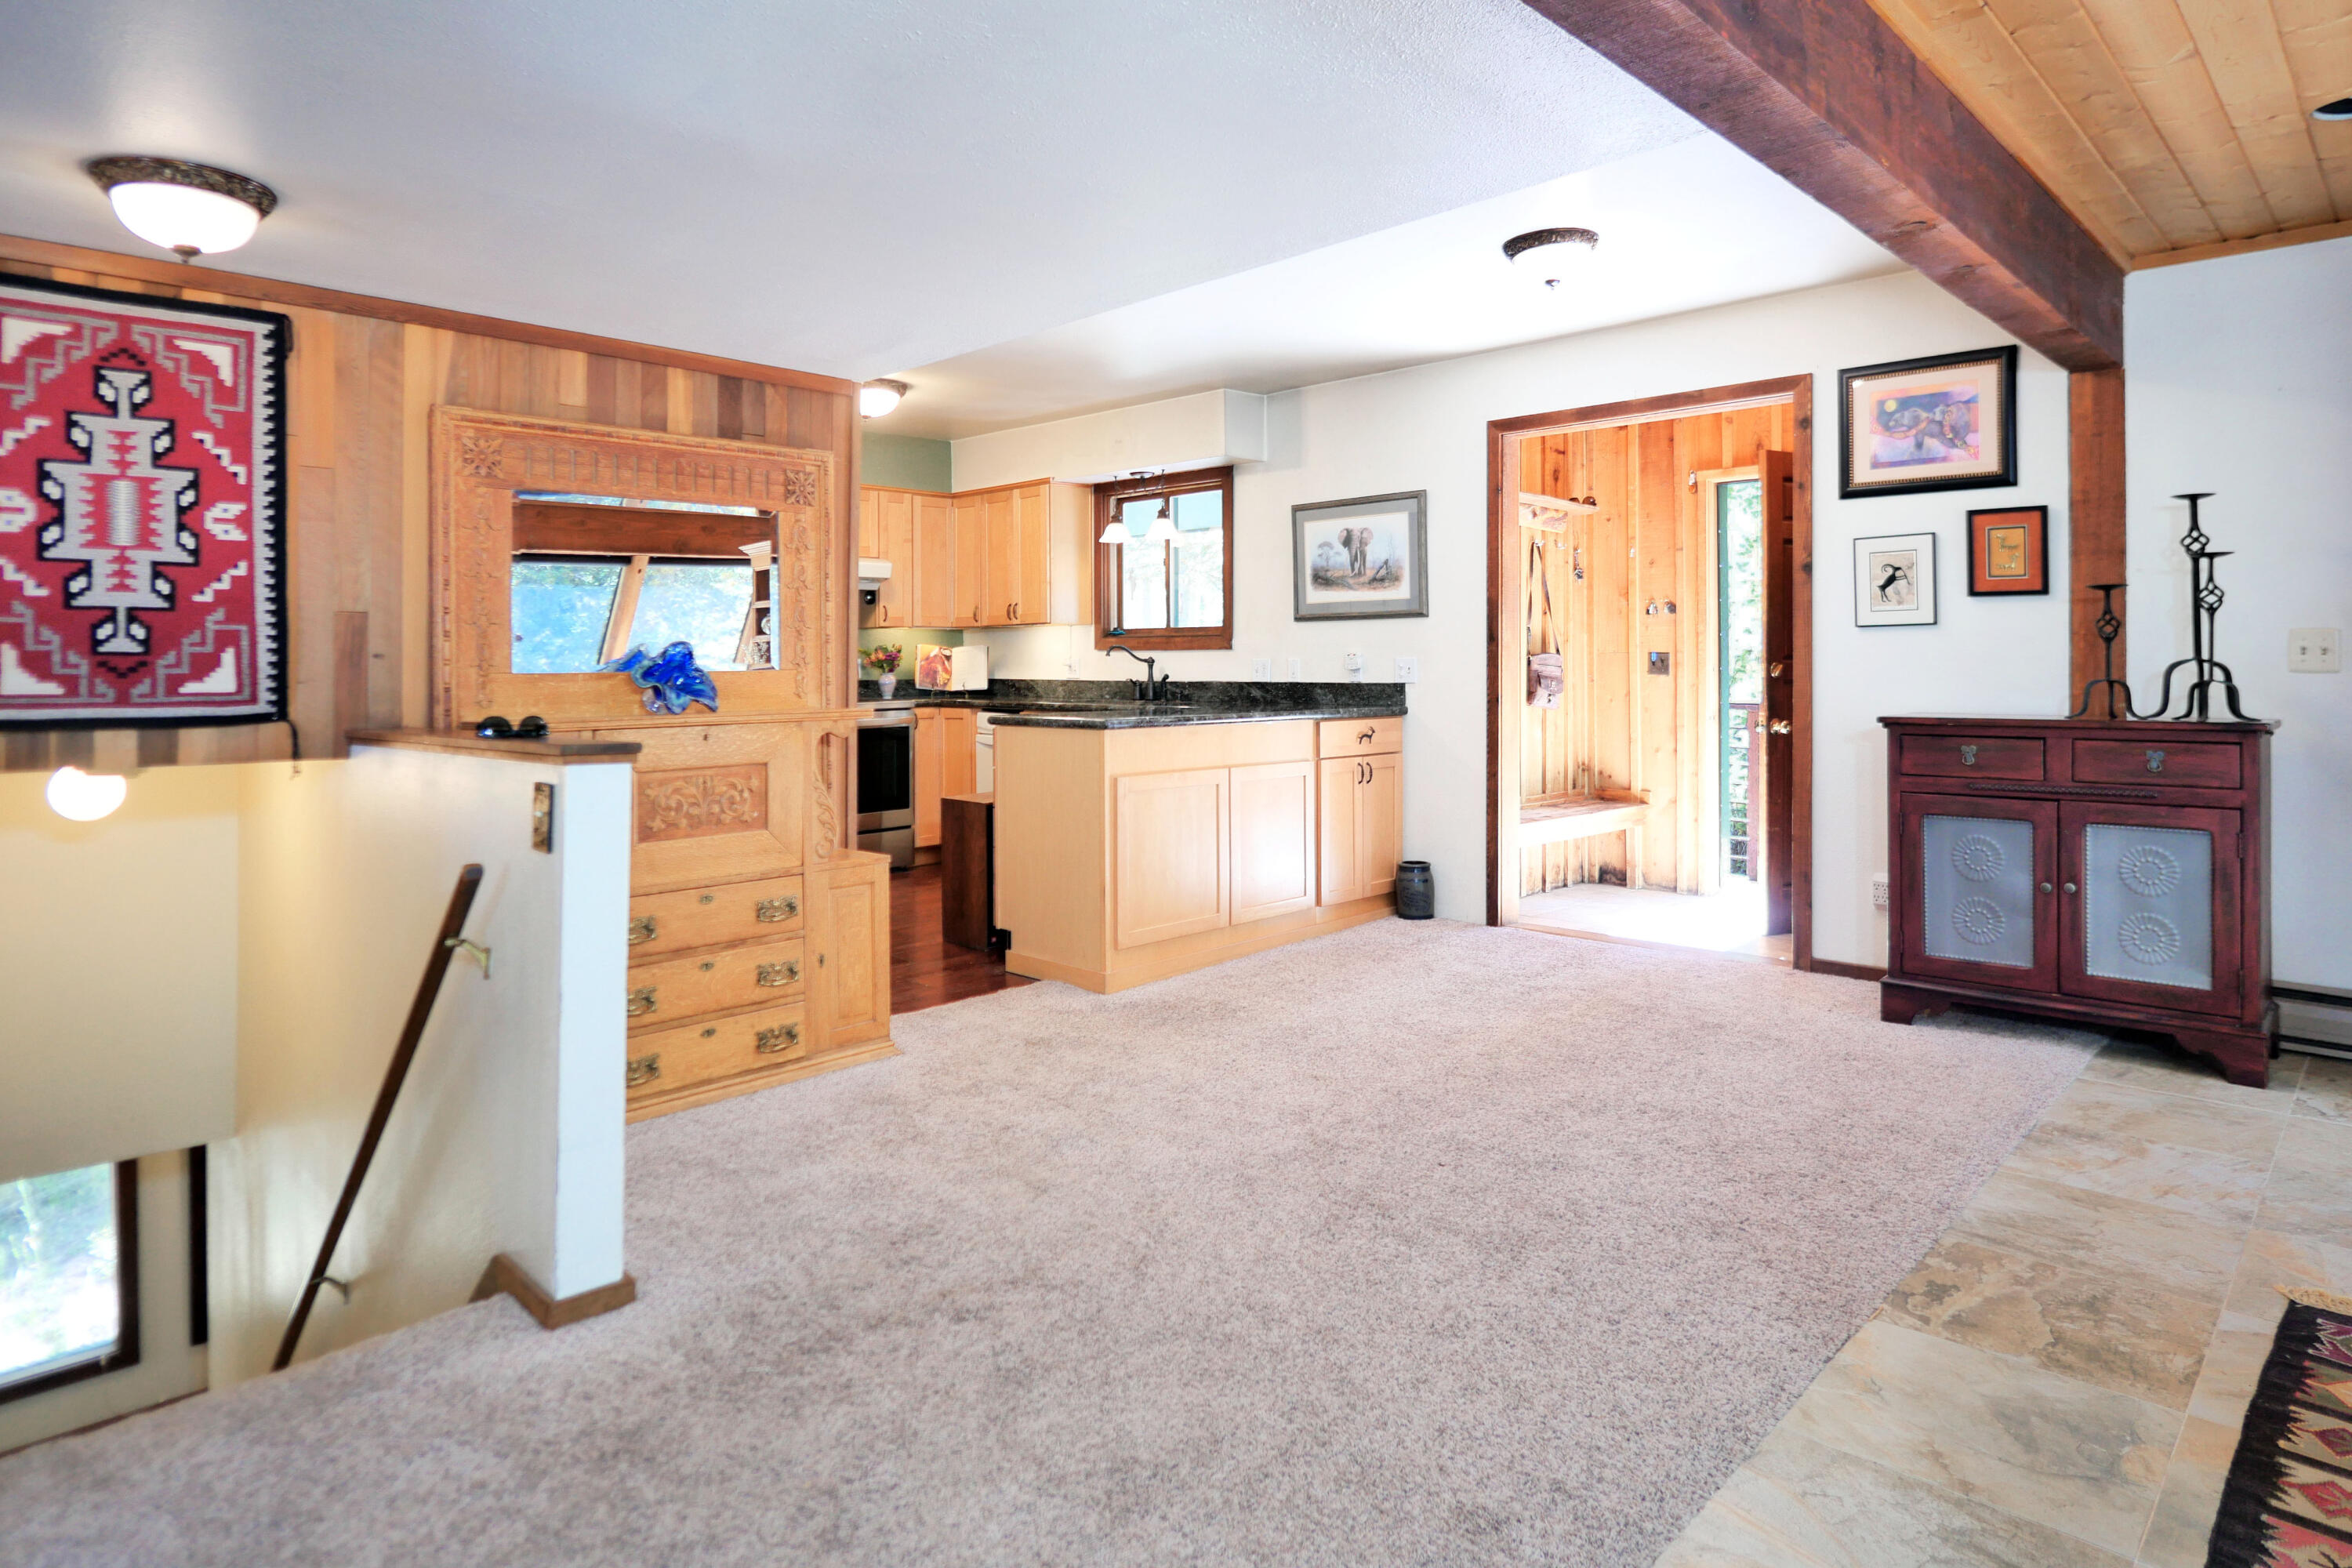
Open-plan living area and kitchen with light wood cabinets, a black countertop, and exposed ceiling beams.
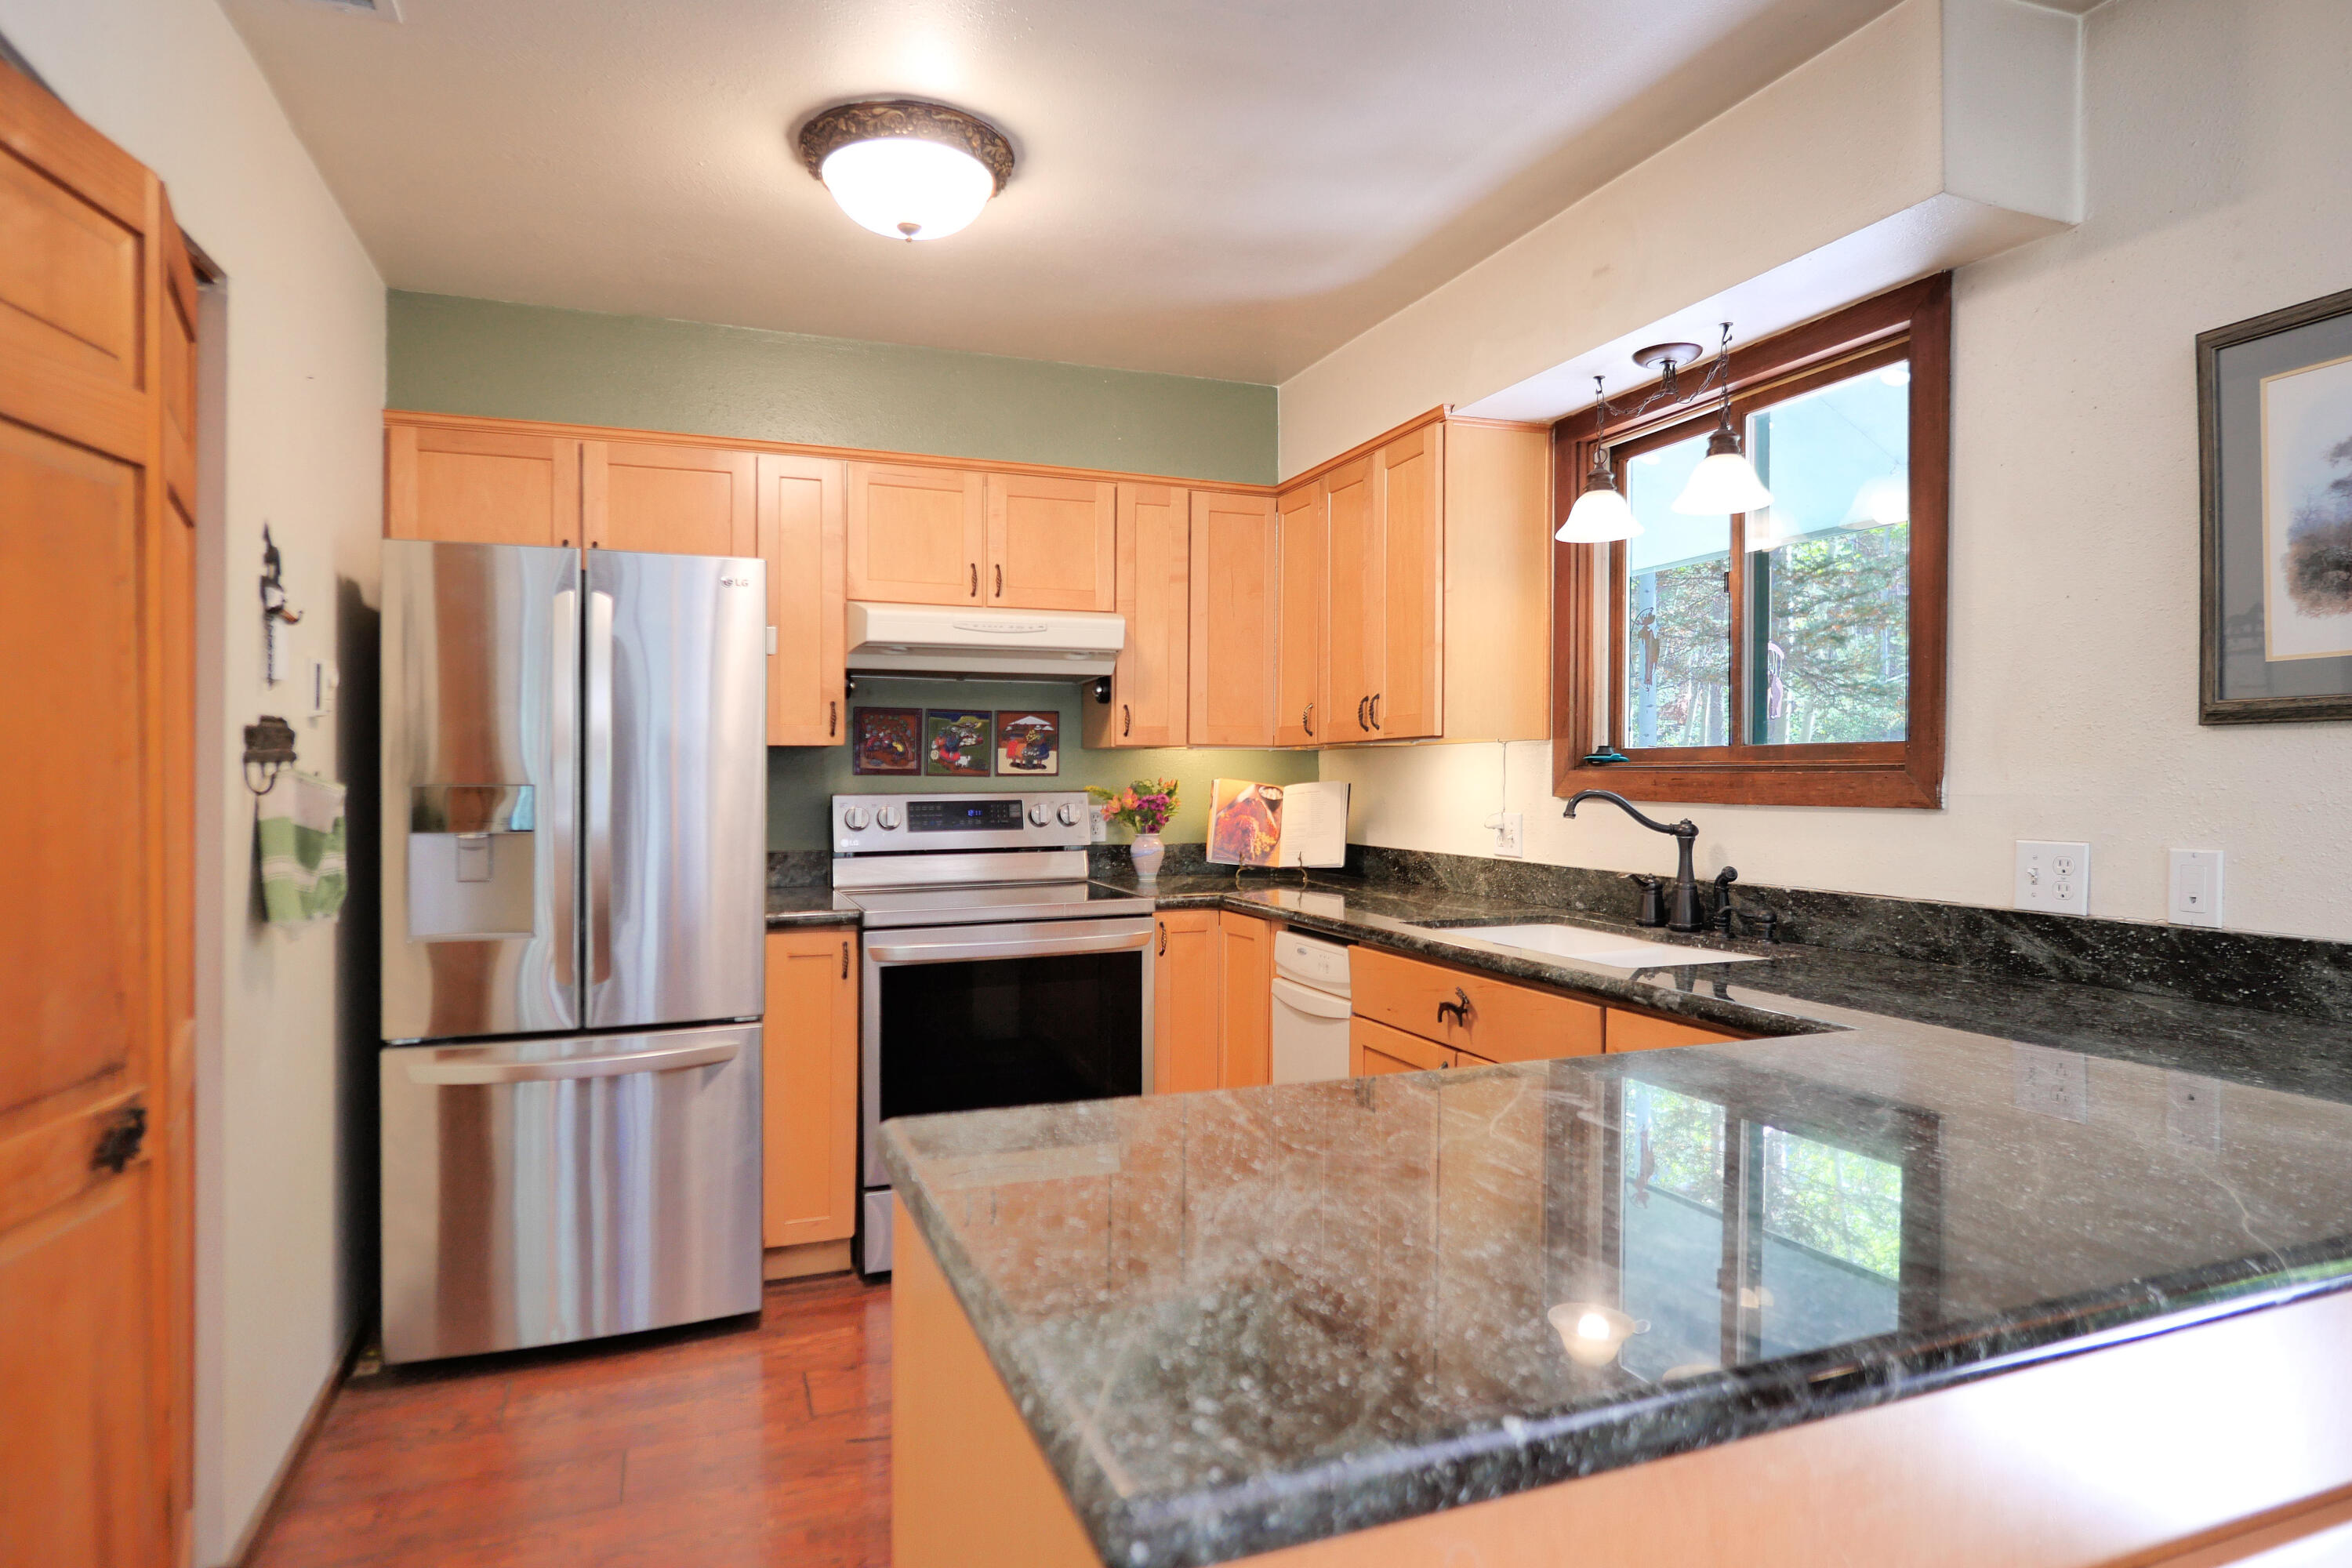
Kitchen with light wood cabinets, dark stone counters, stainless steel appliances, and a peninsula.
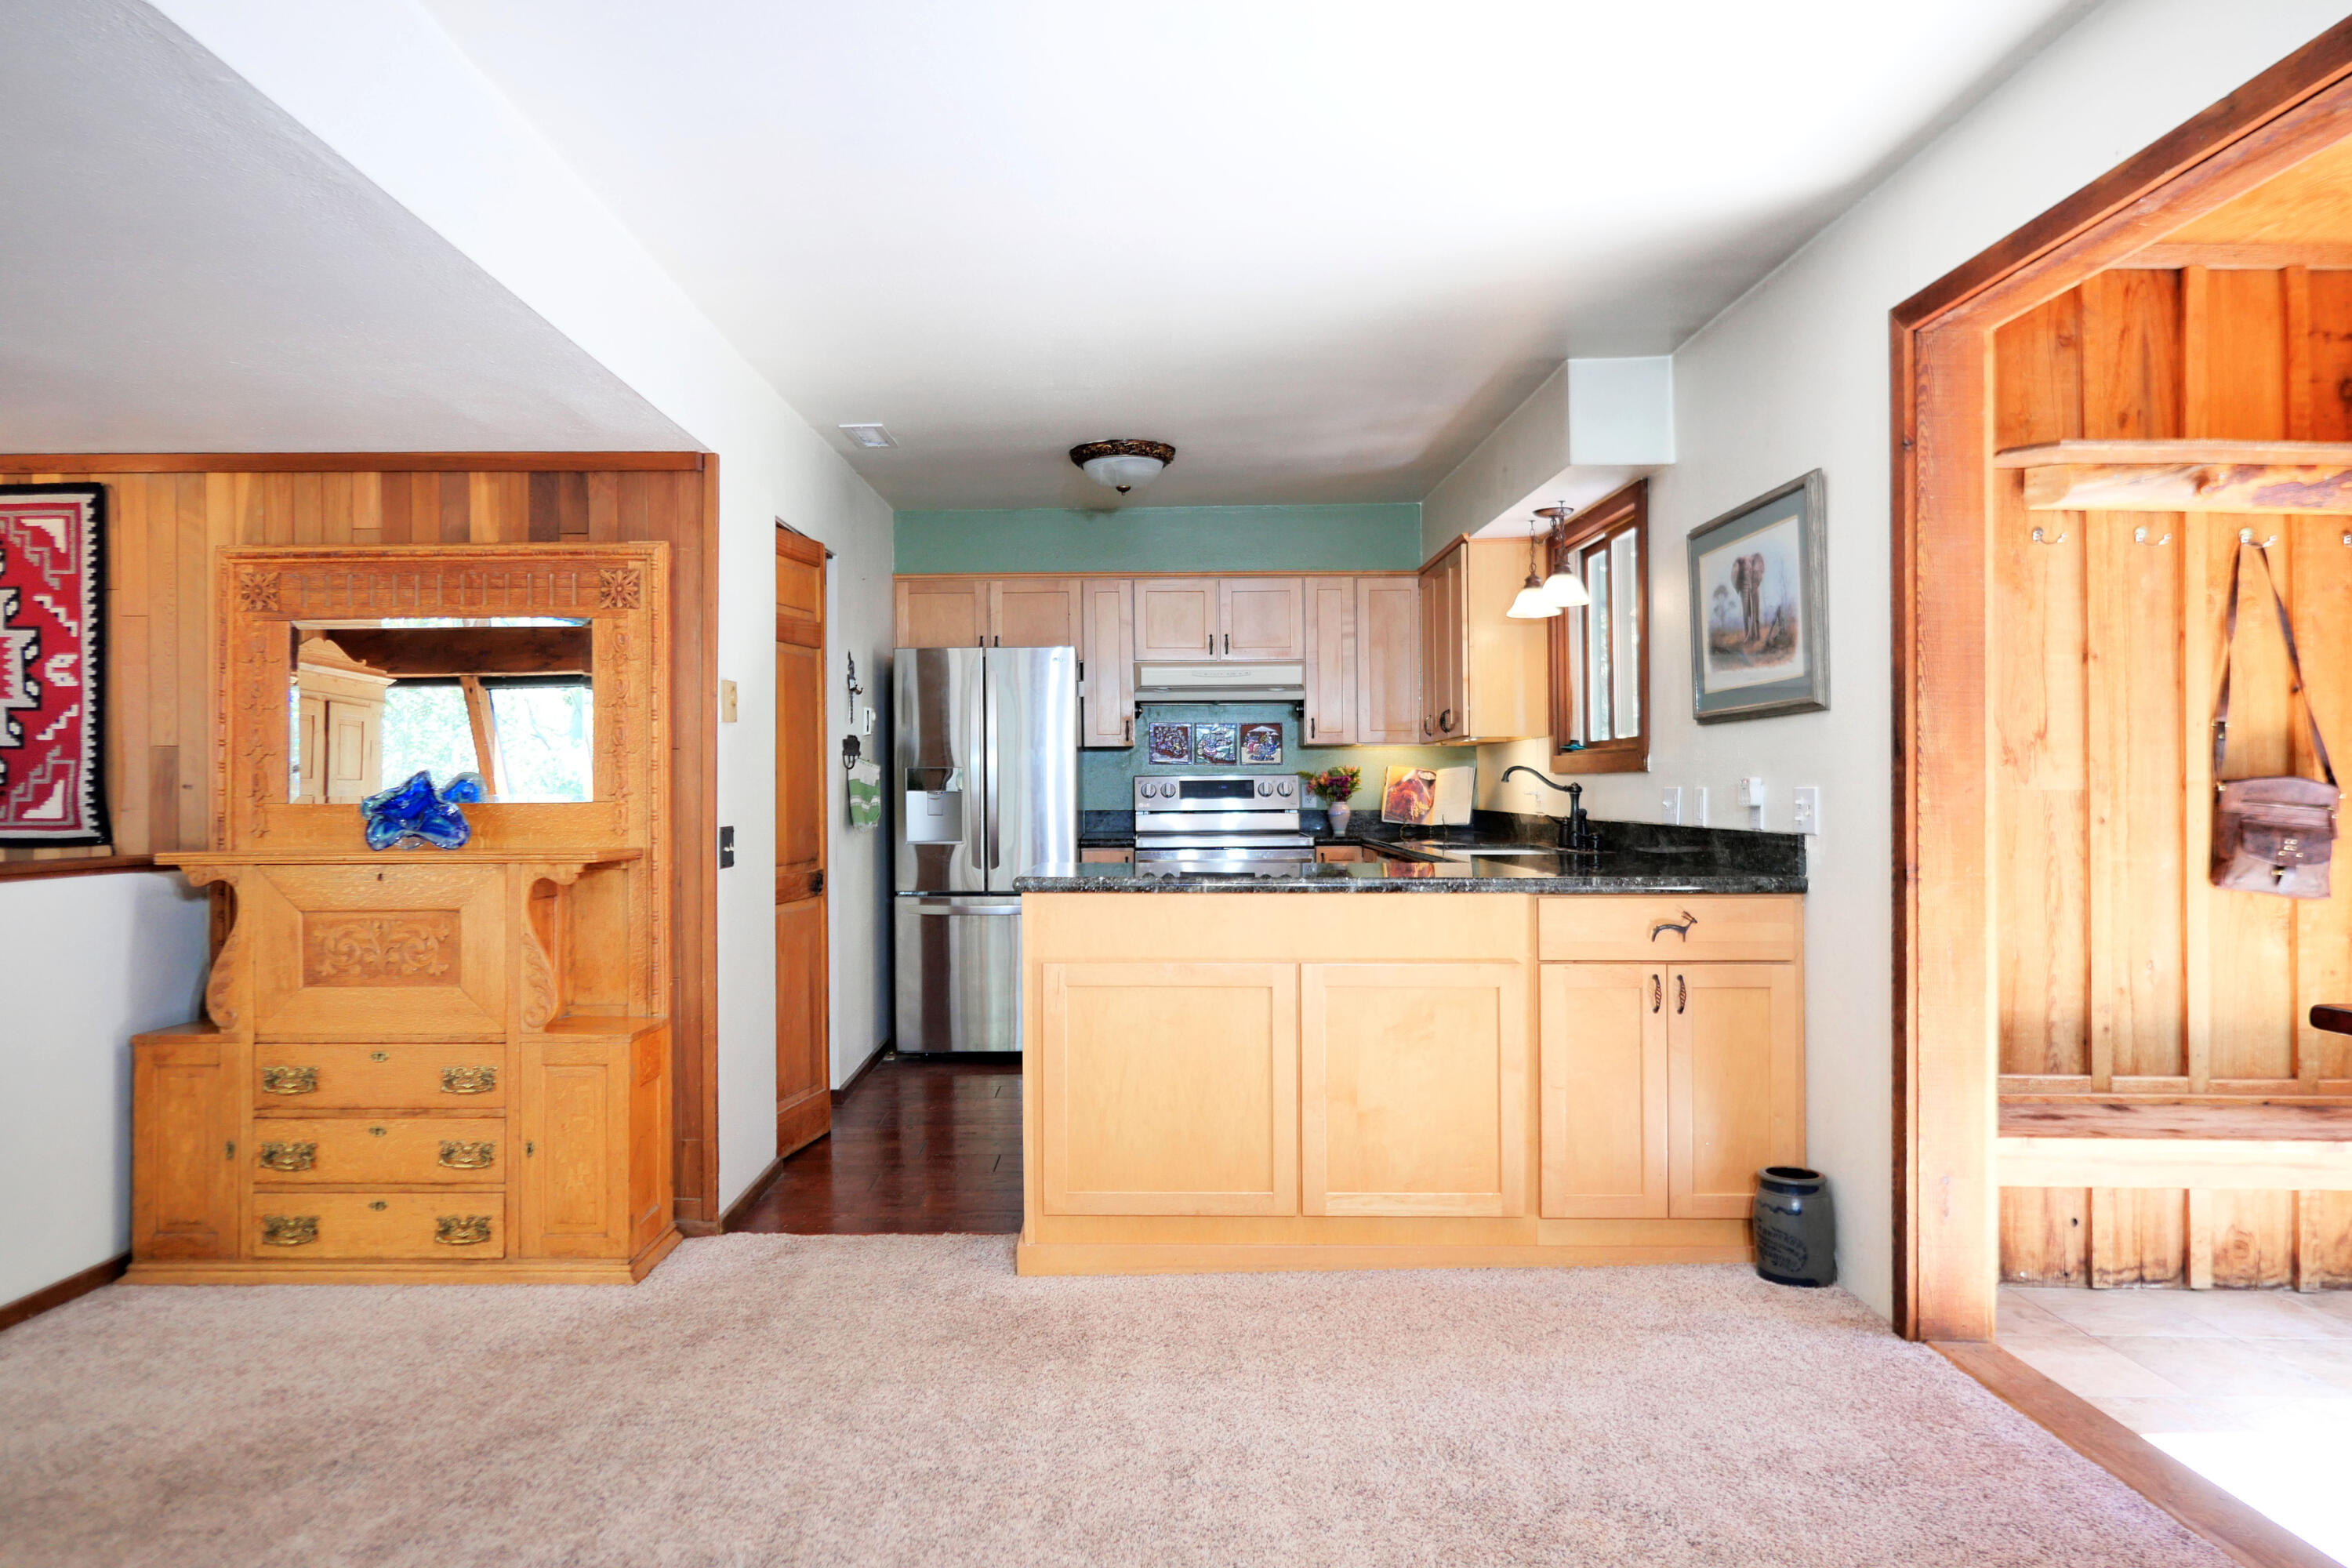
Kitchen with light wood cabinetry, stainless steel appliances, and a dark stone island countertop.
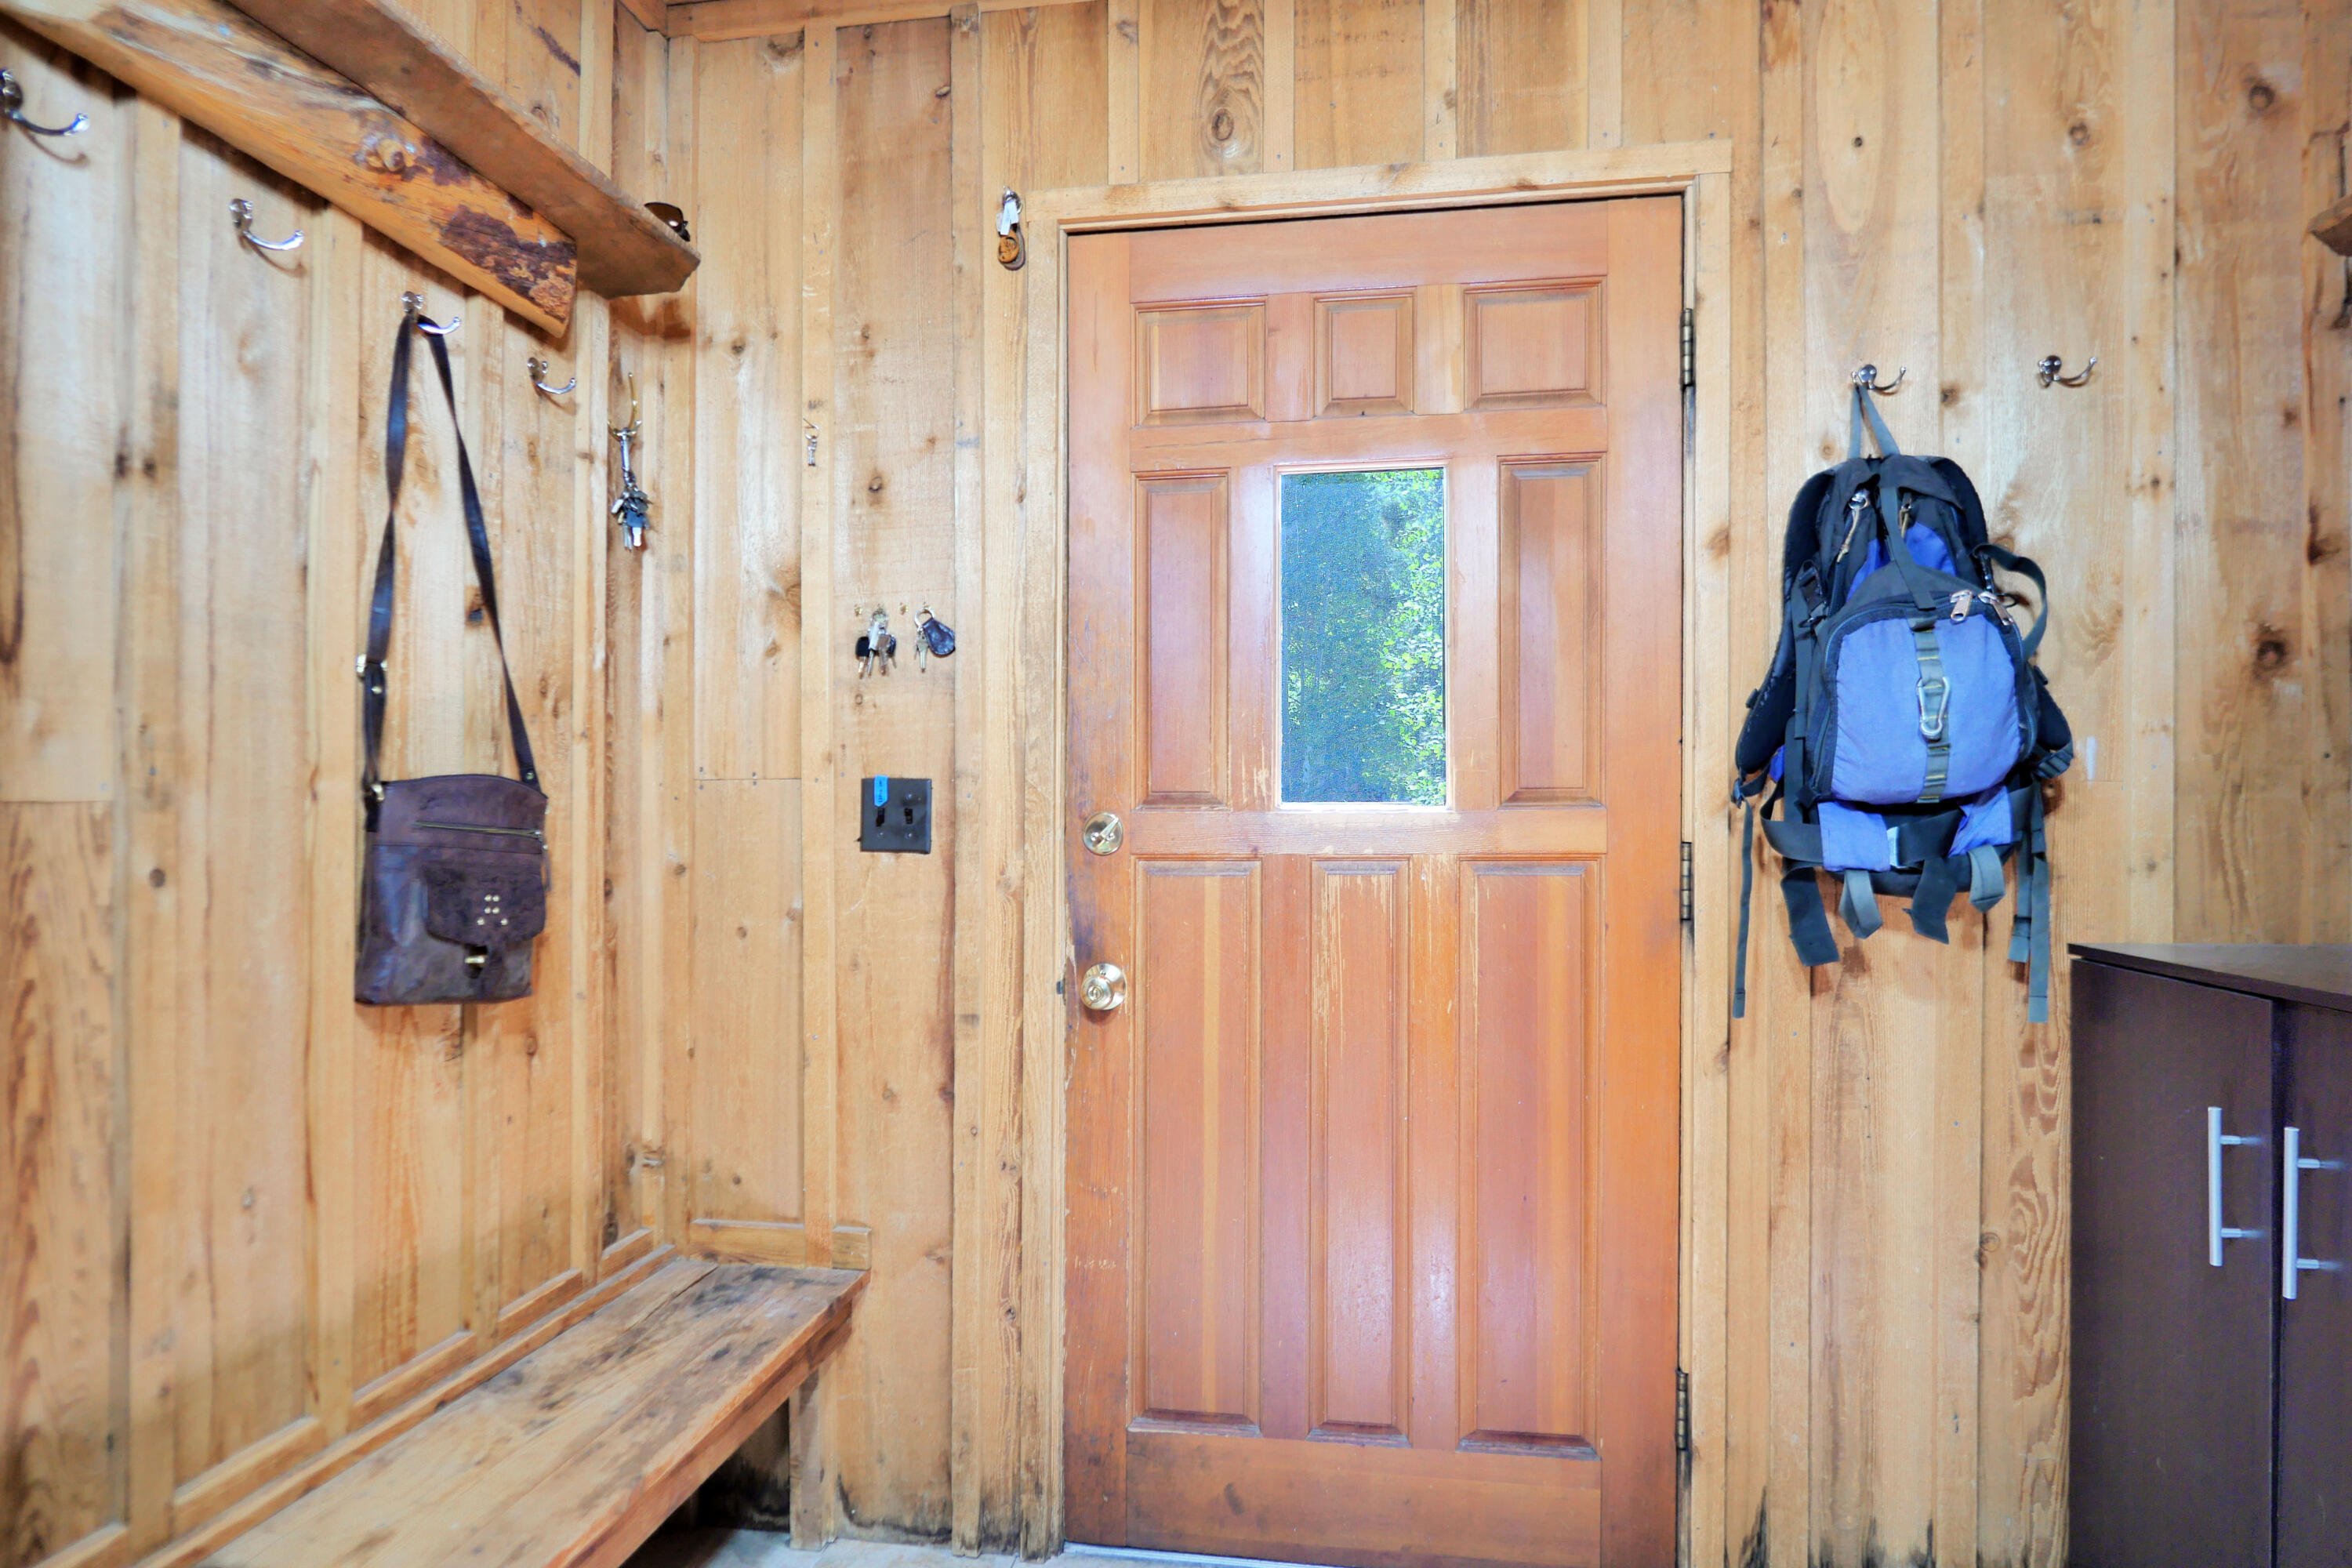
Wood-paneled entryway with a built-in bench, wall hooks, and a front door with a narrow window.
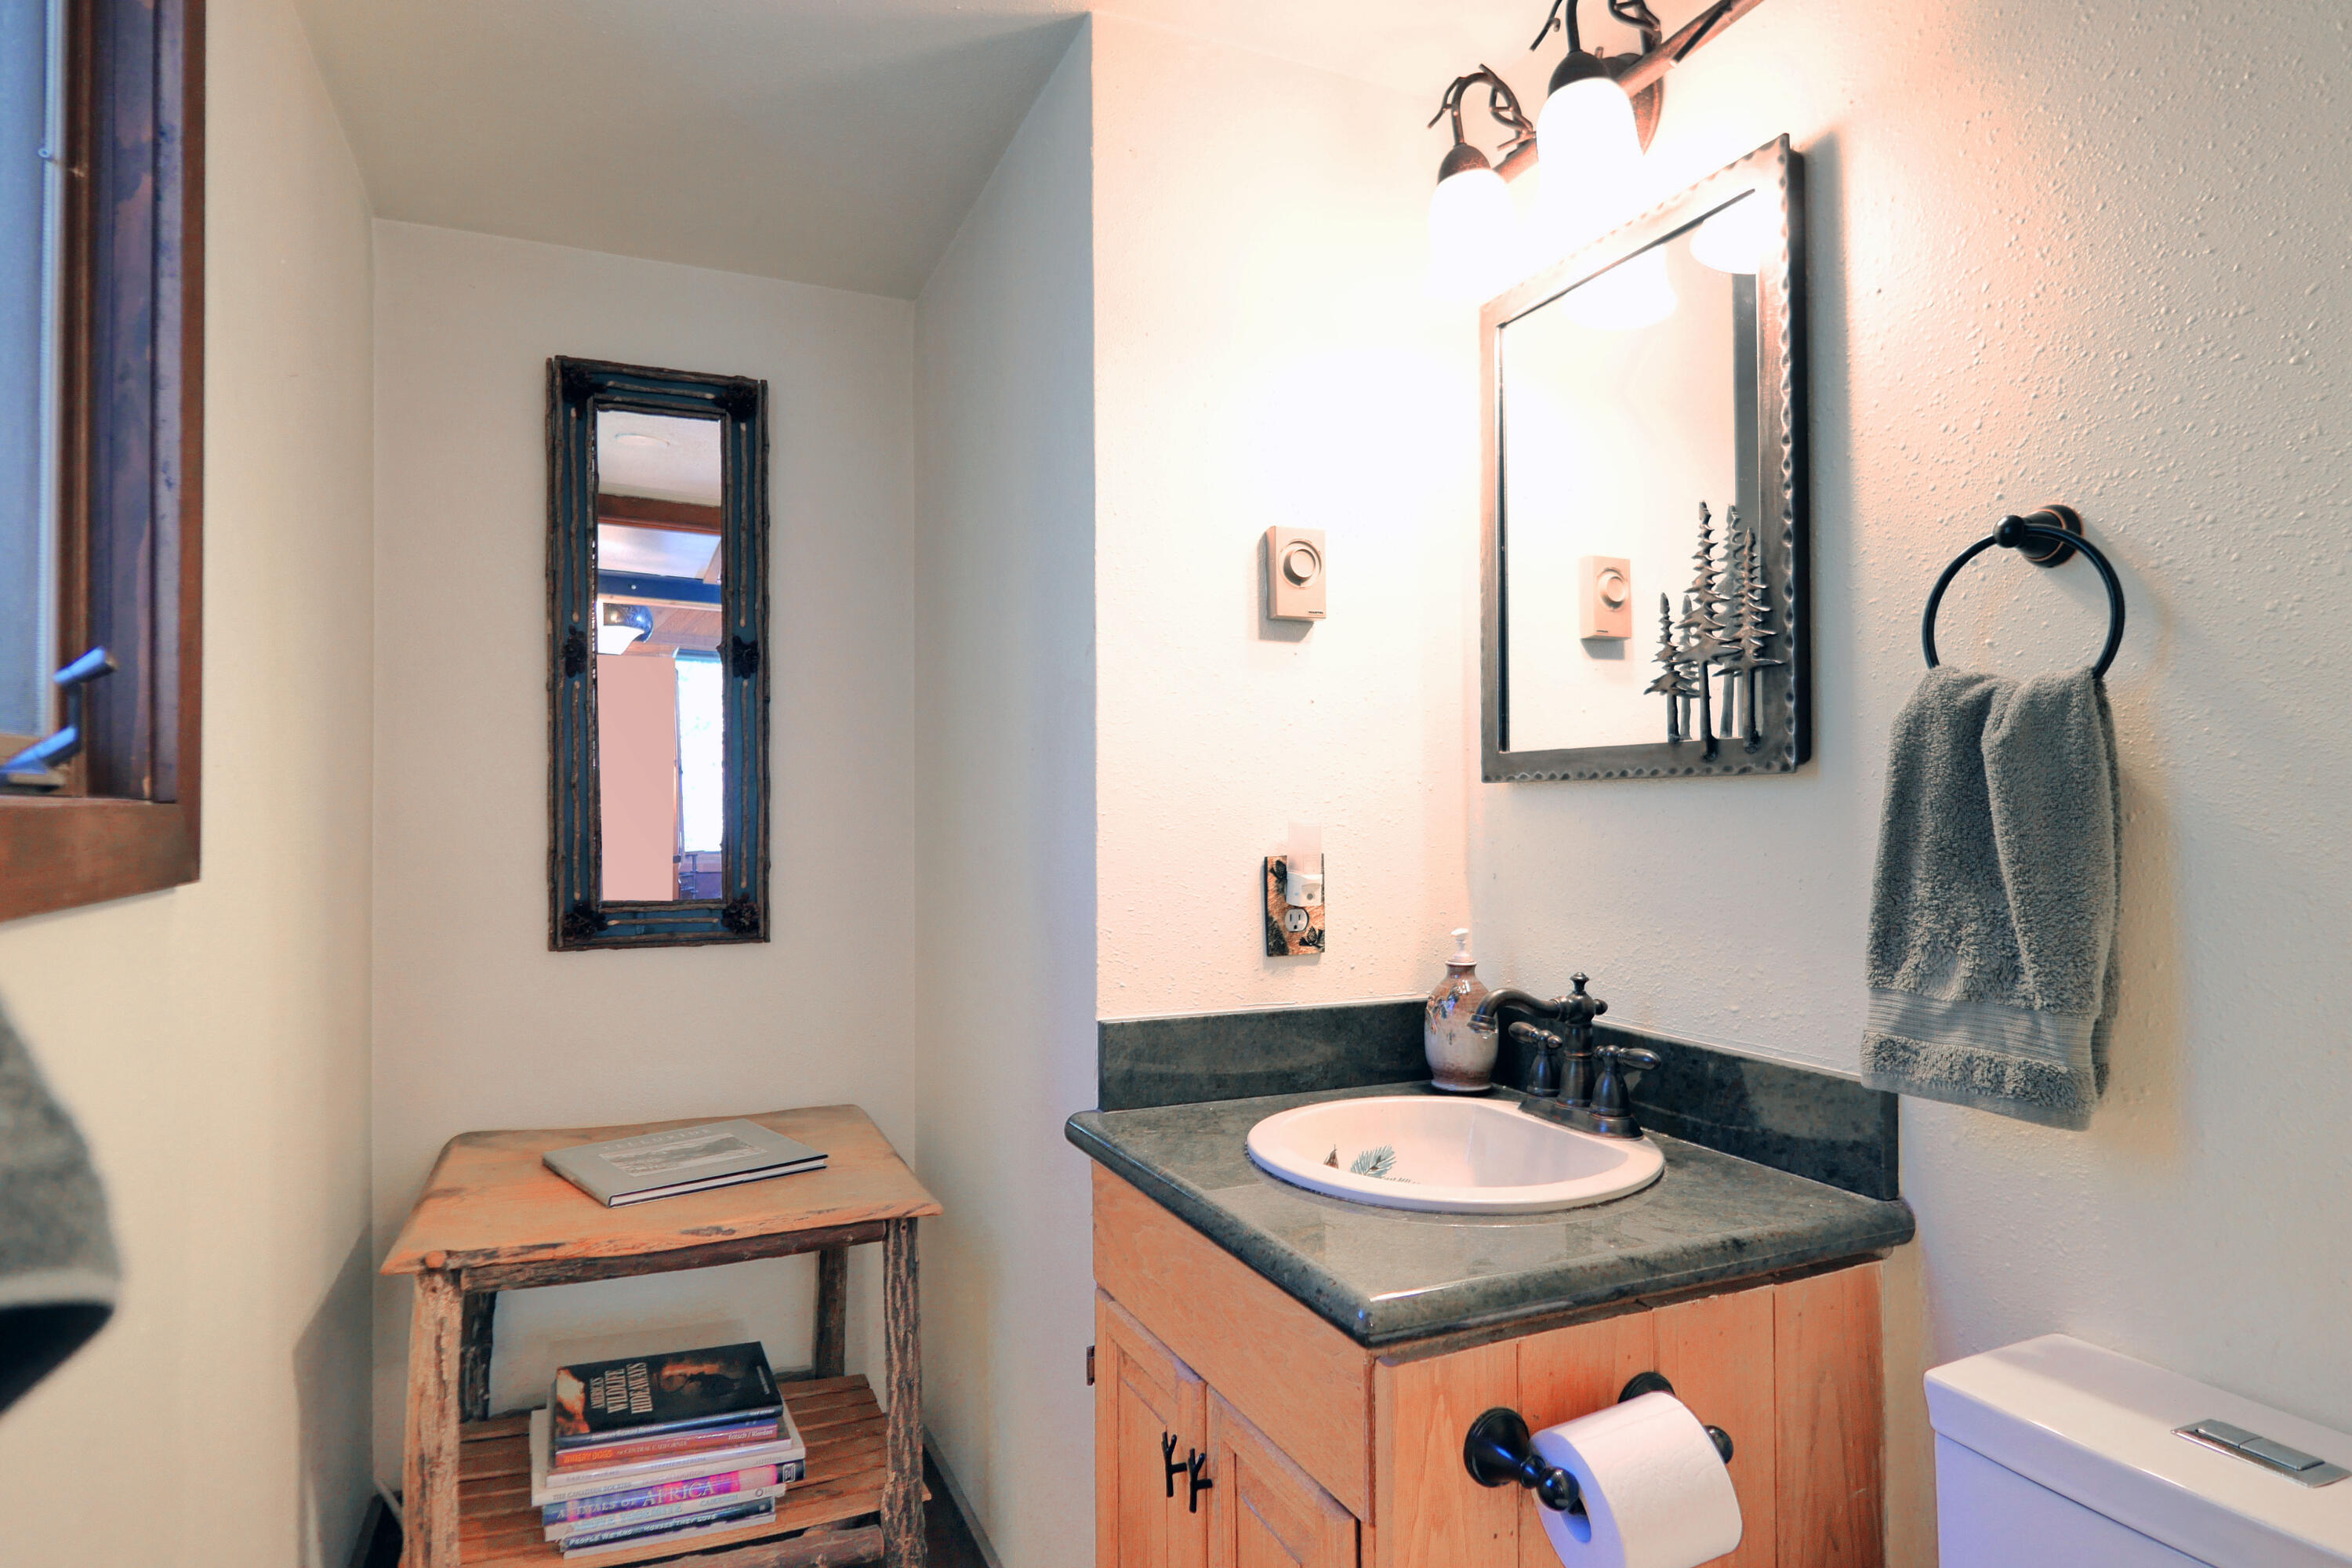
Bathroom with a wood vanity, white sink, dark stone countertop, and rustic wooden shelf.
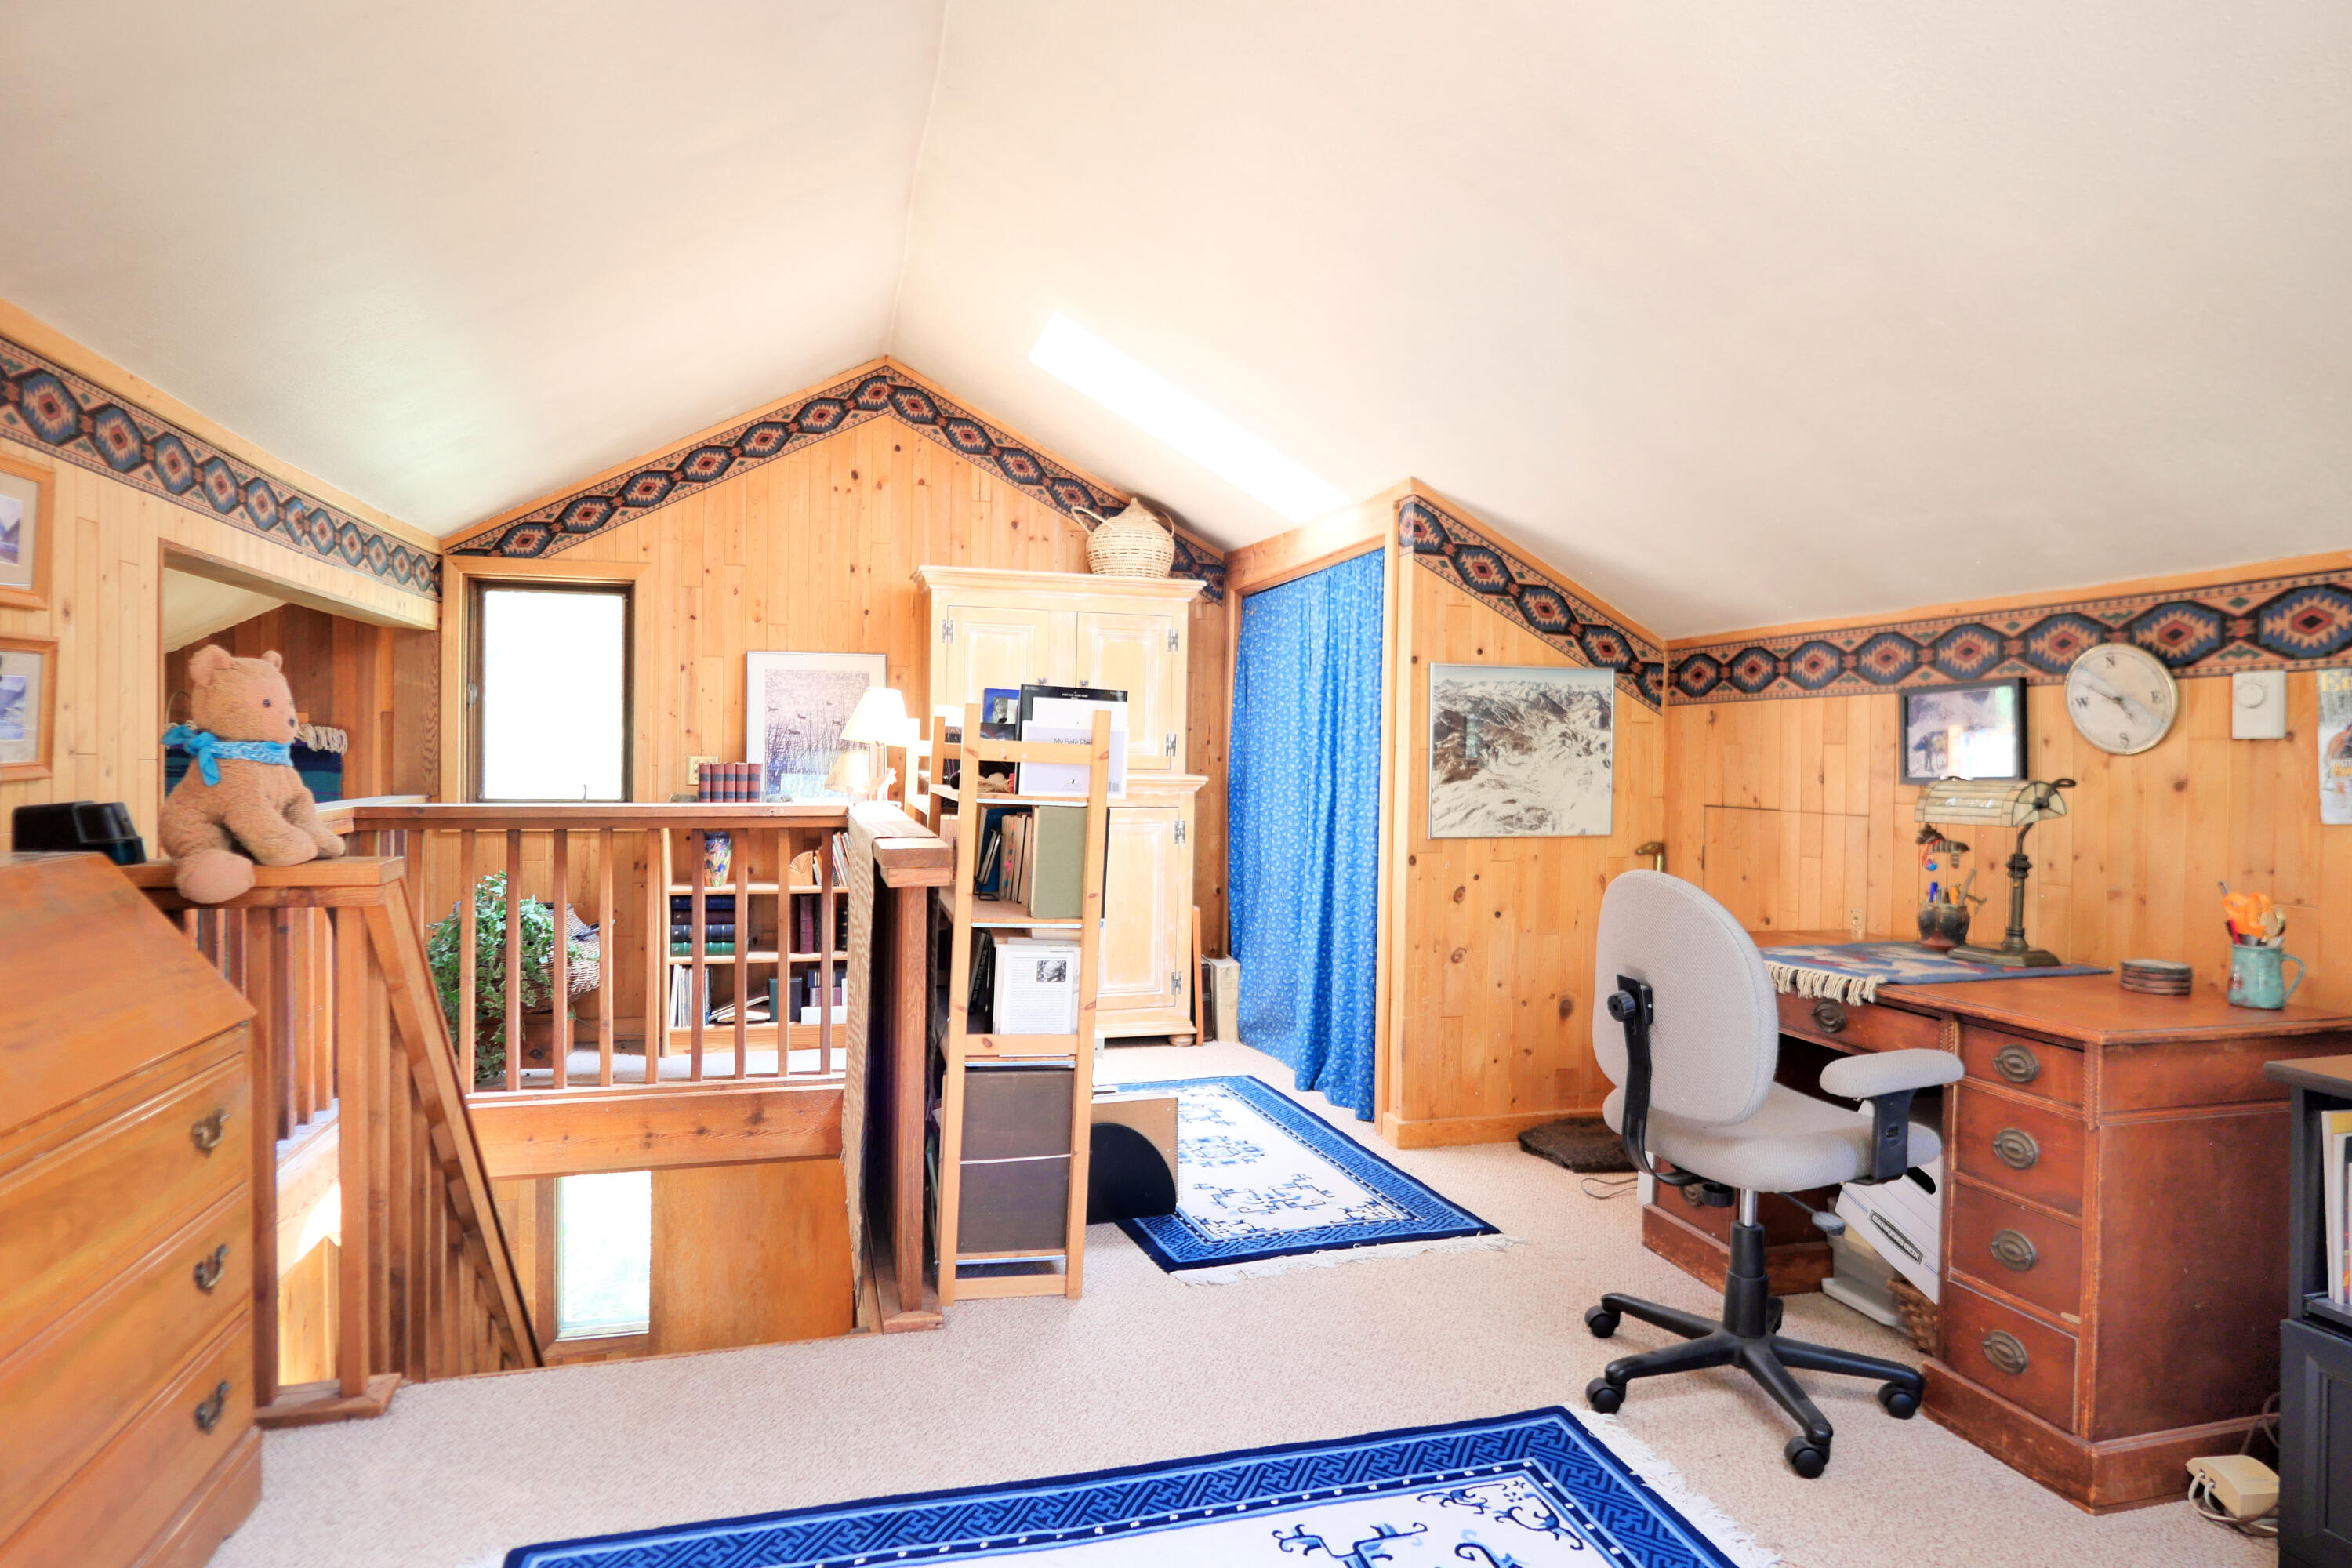
Furnished loft office with knotty-pine walls, a desk, blue rugs, and an open stairwell.
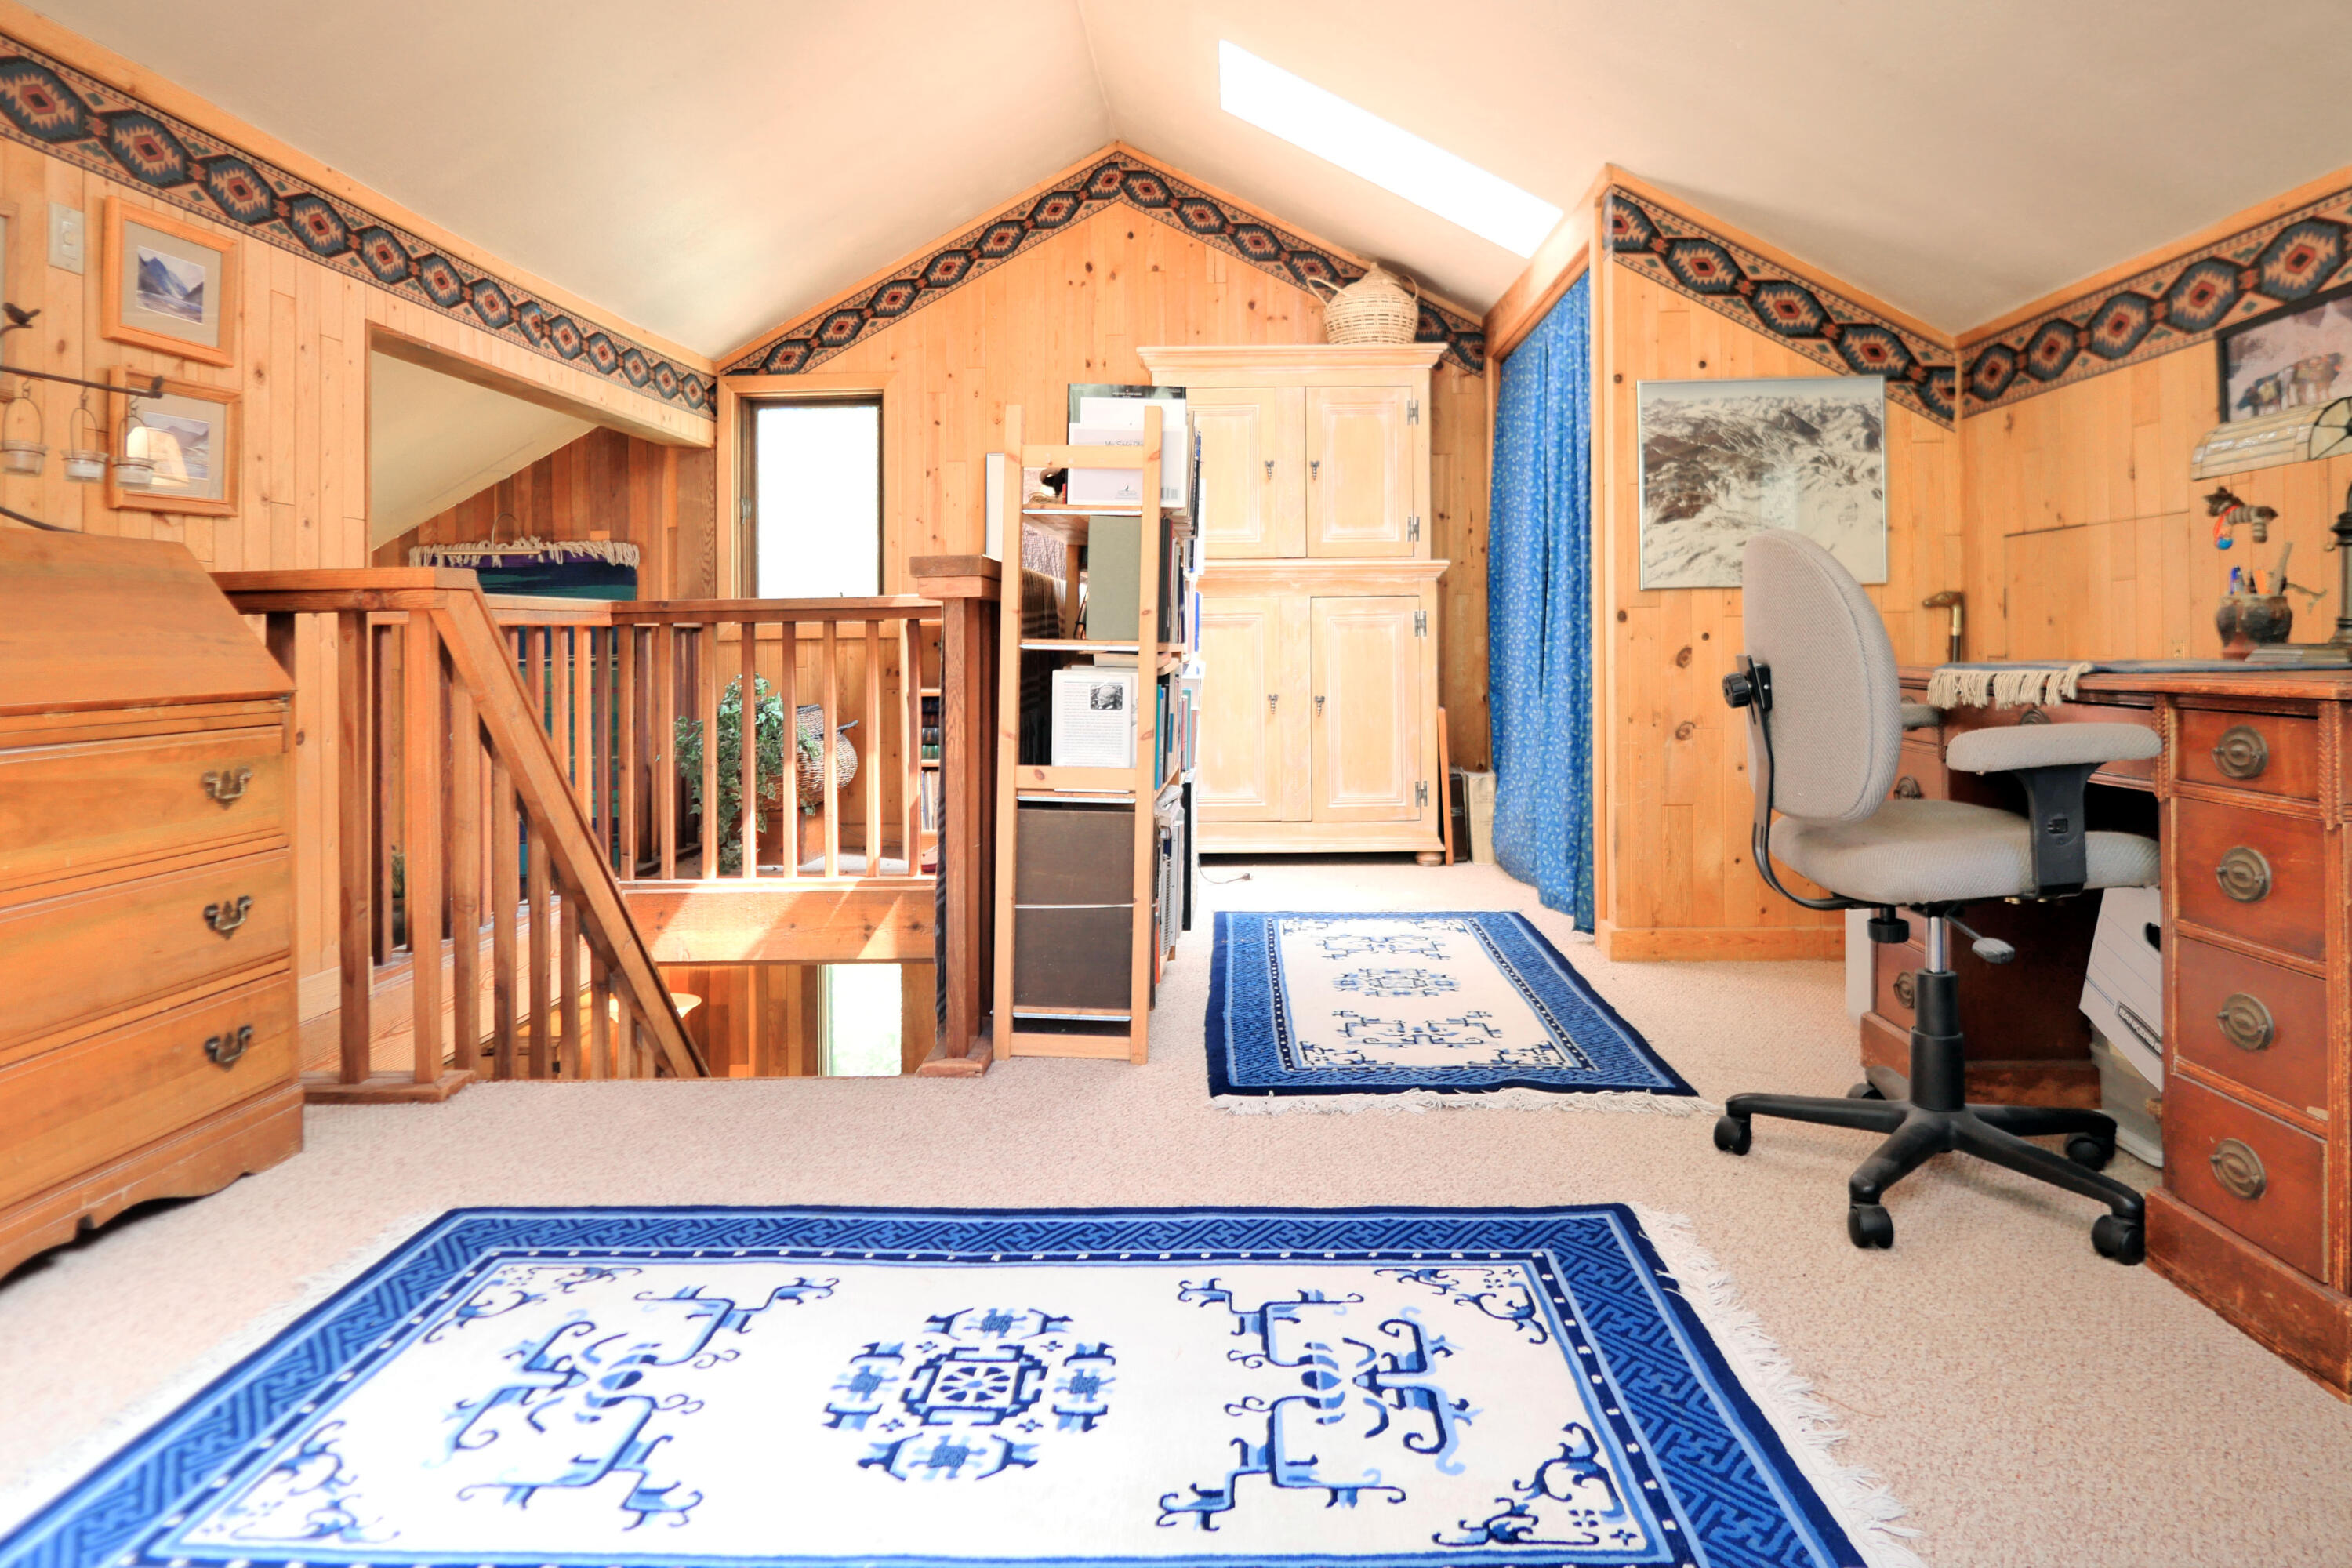
Wood-paneled loft office with a desk, blue-and-white rugs, and a railing overlooking the stairwell.
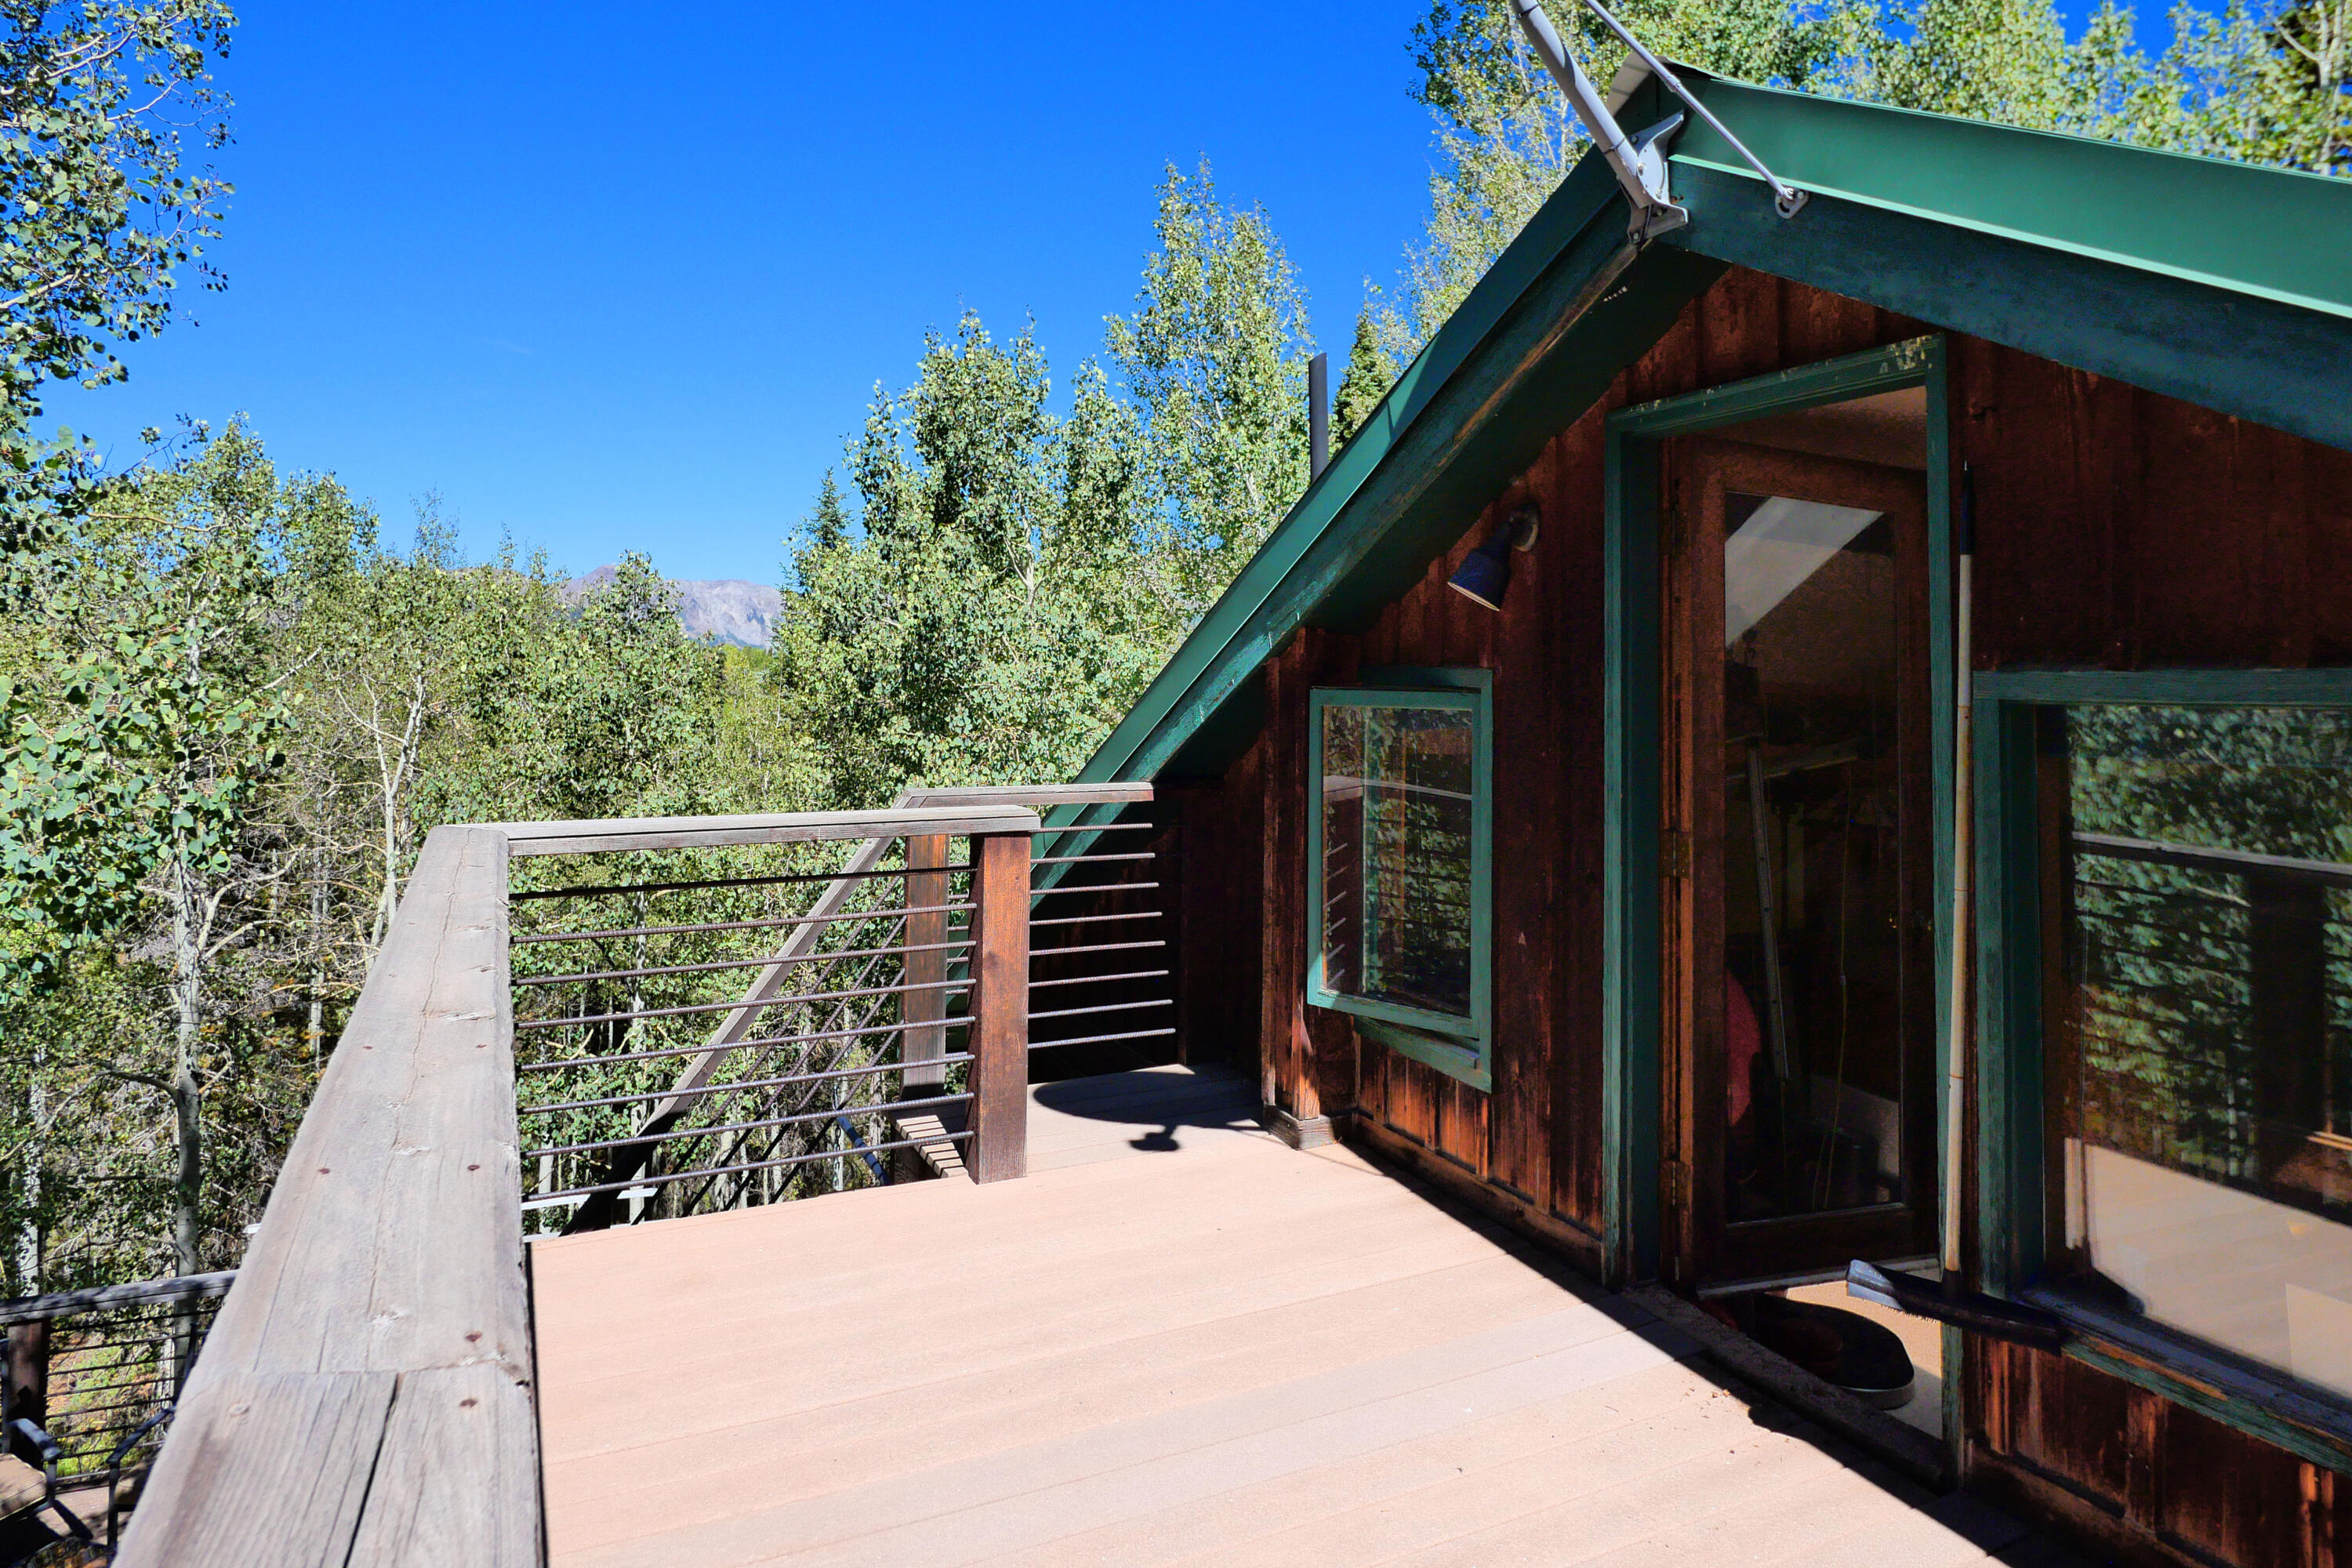
Wooden deck beside a rustic home, overlooking leafy trees and a distant mountain.
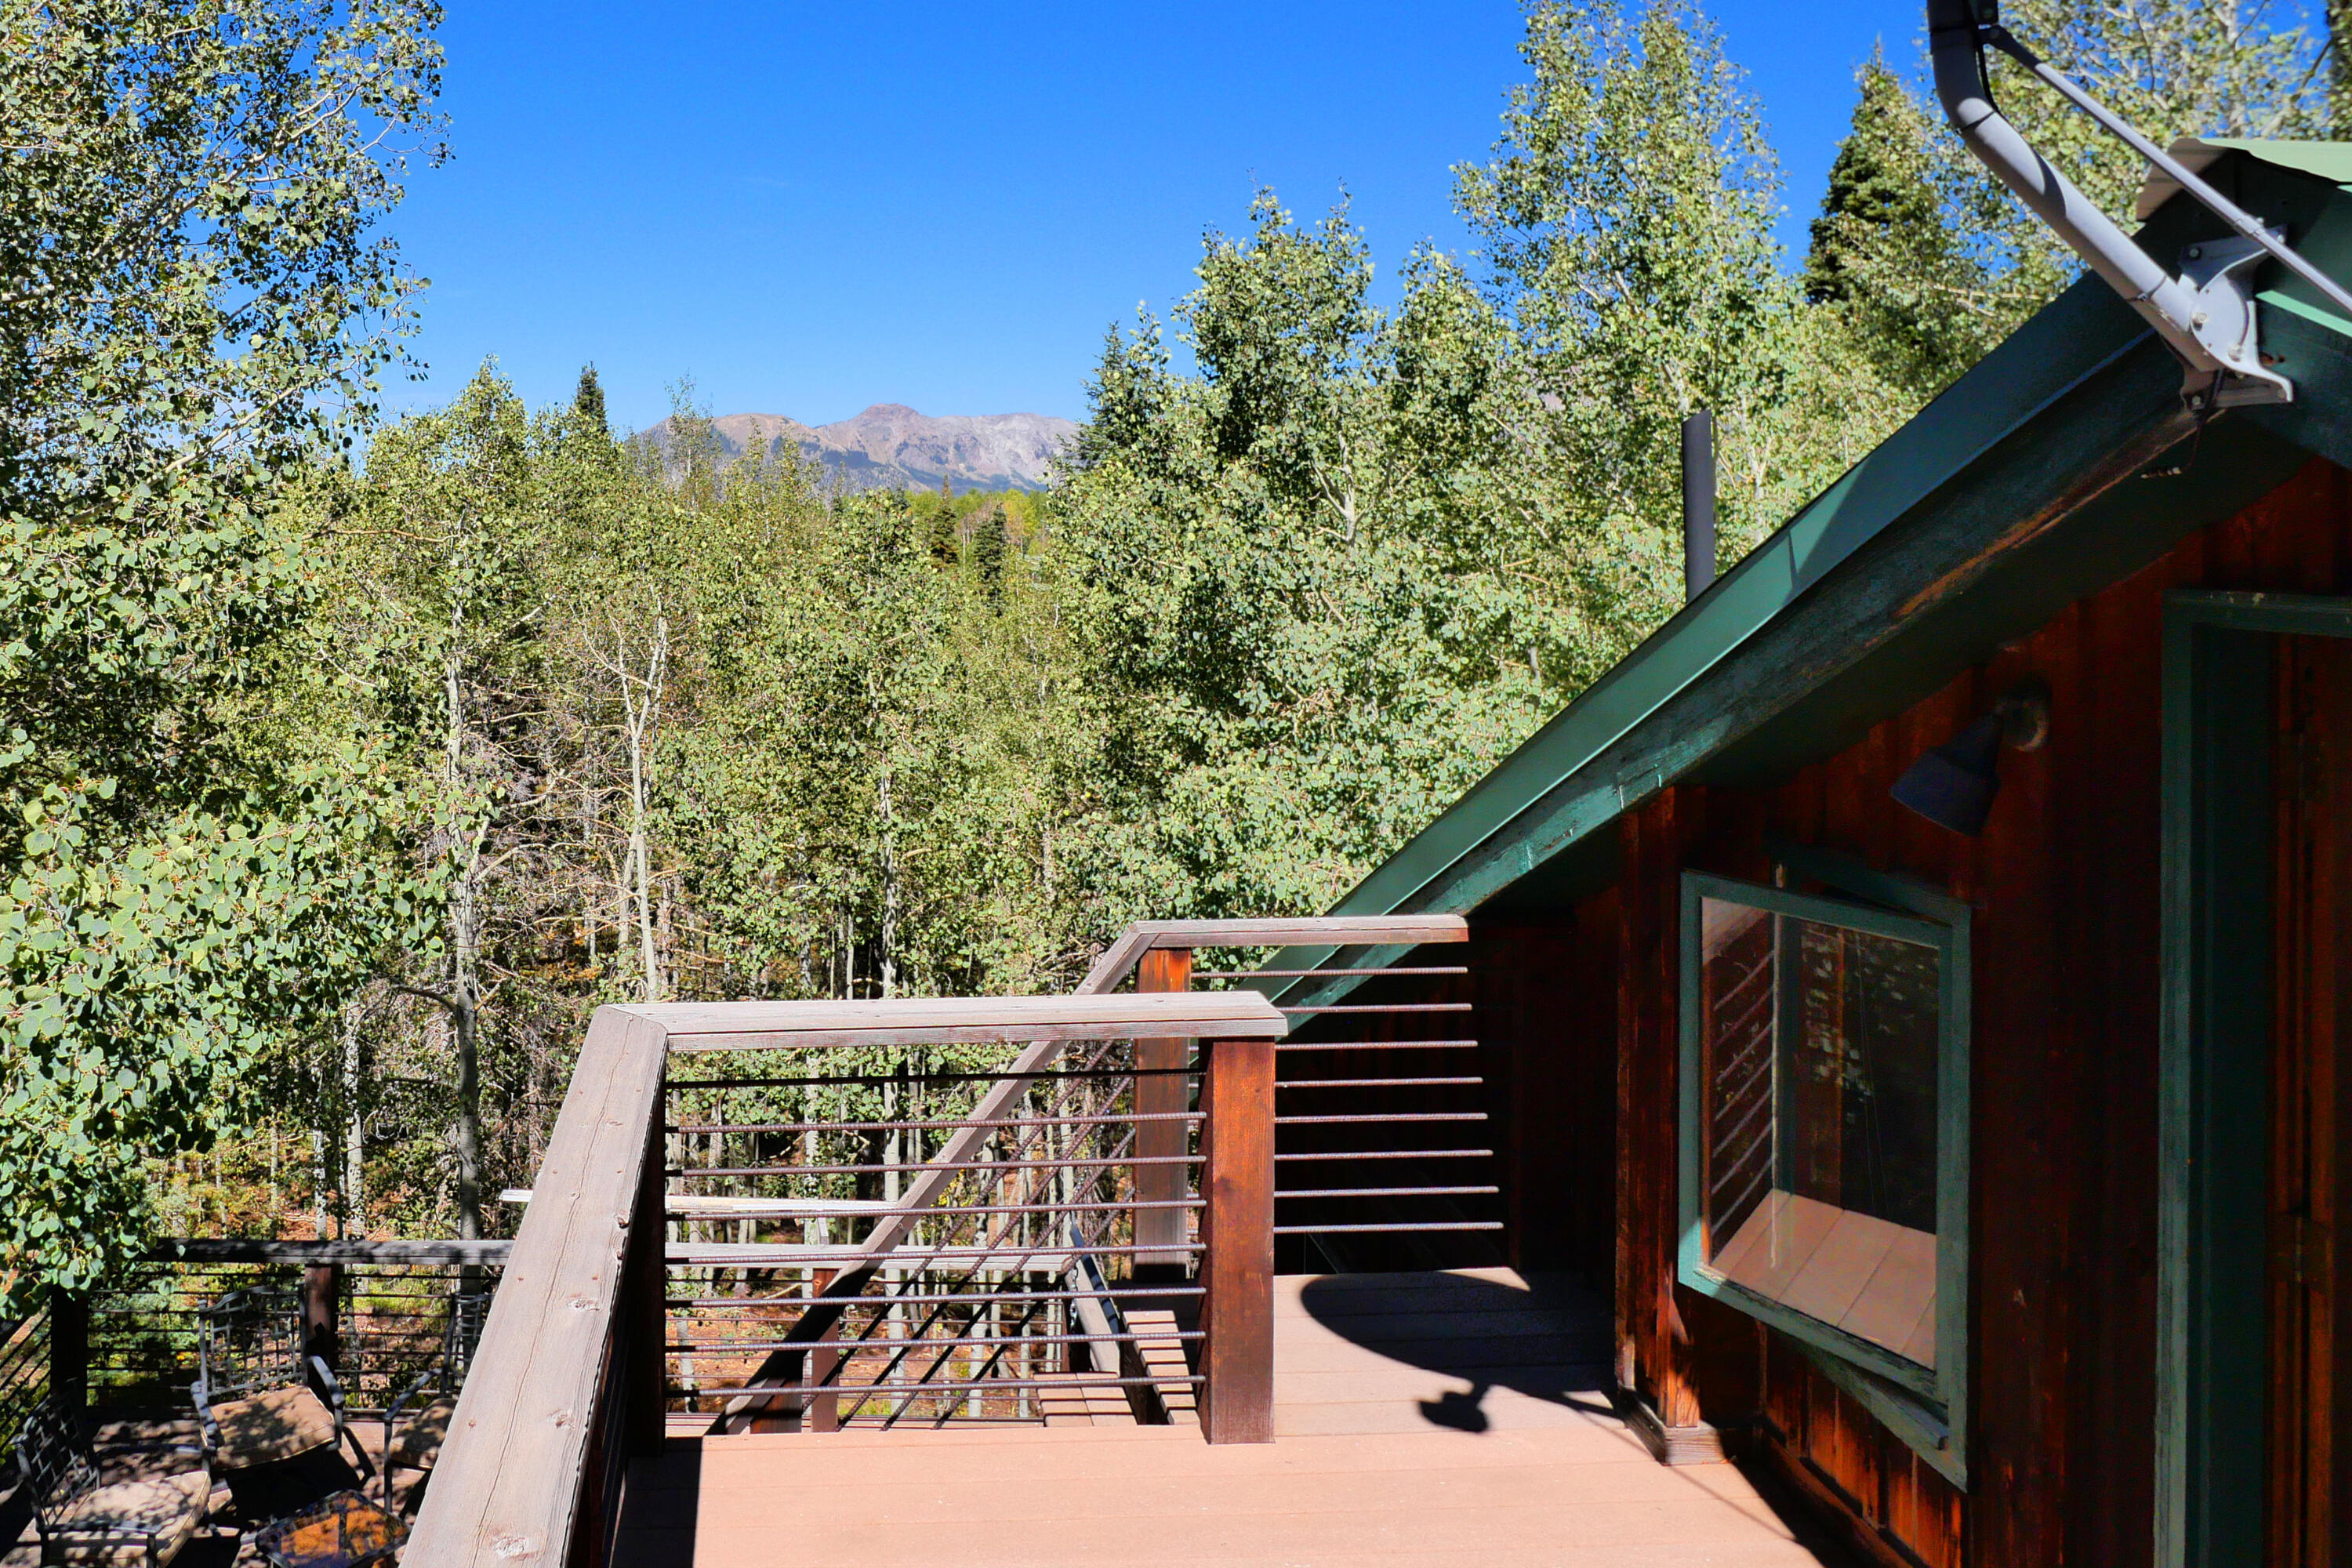
Wooden deck beside a timber home, overlooking leafy trees and distant mountain peaks.
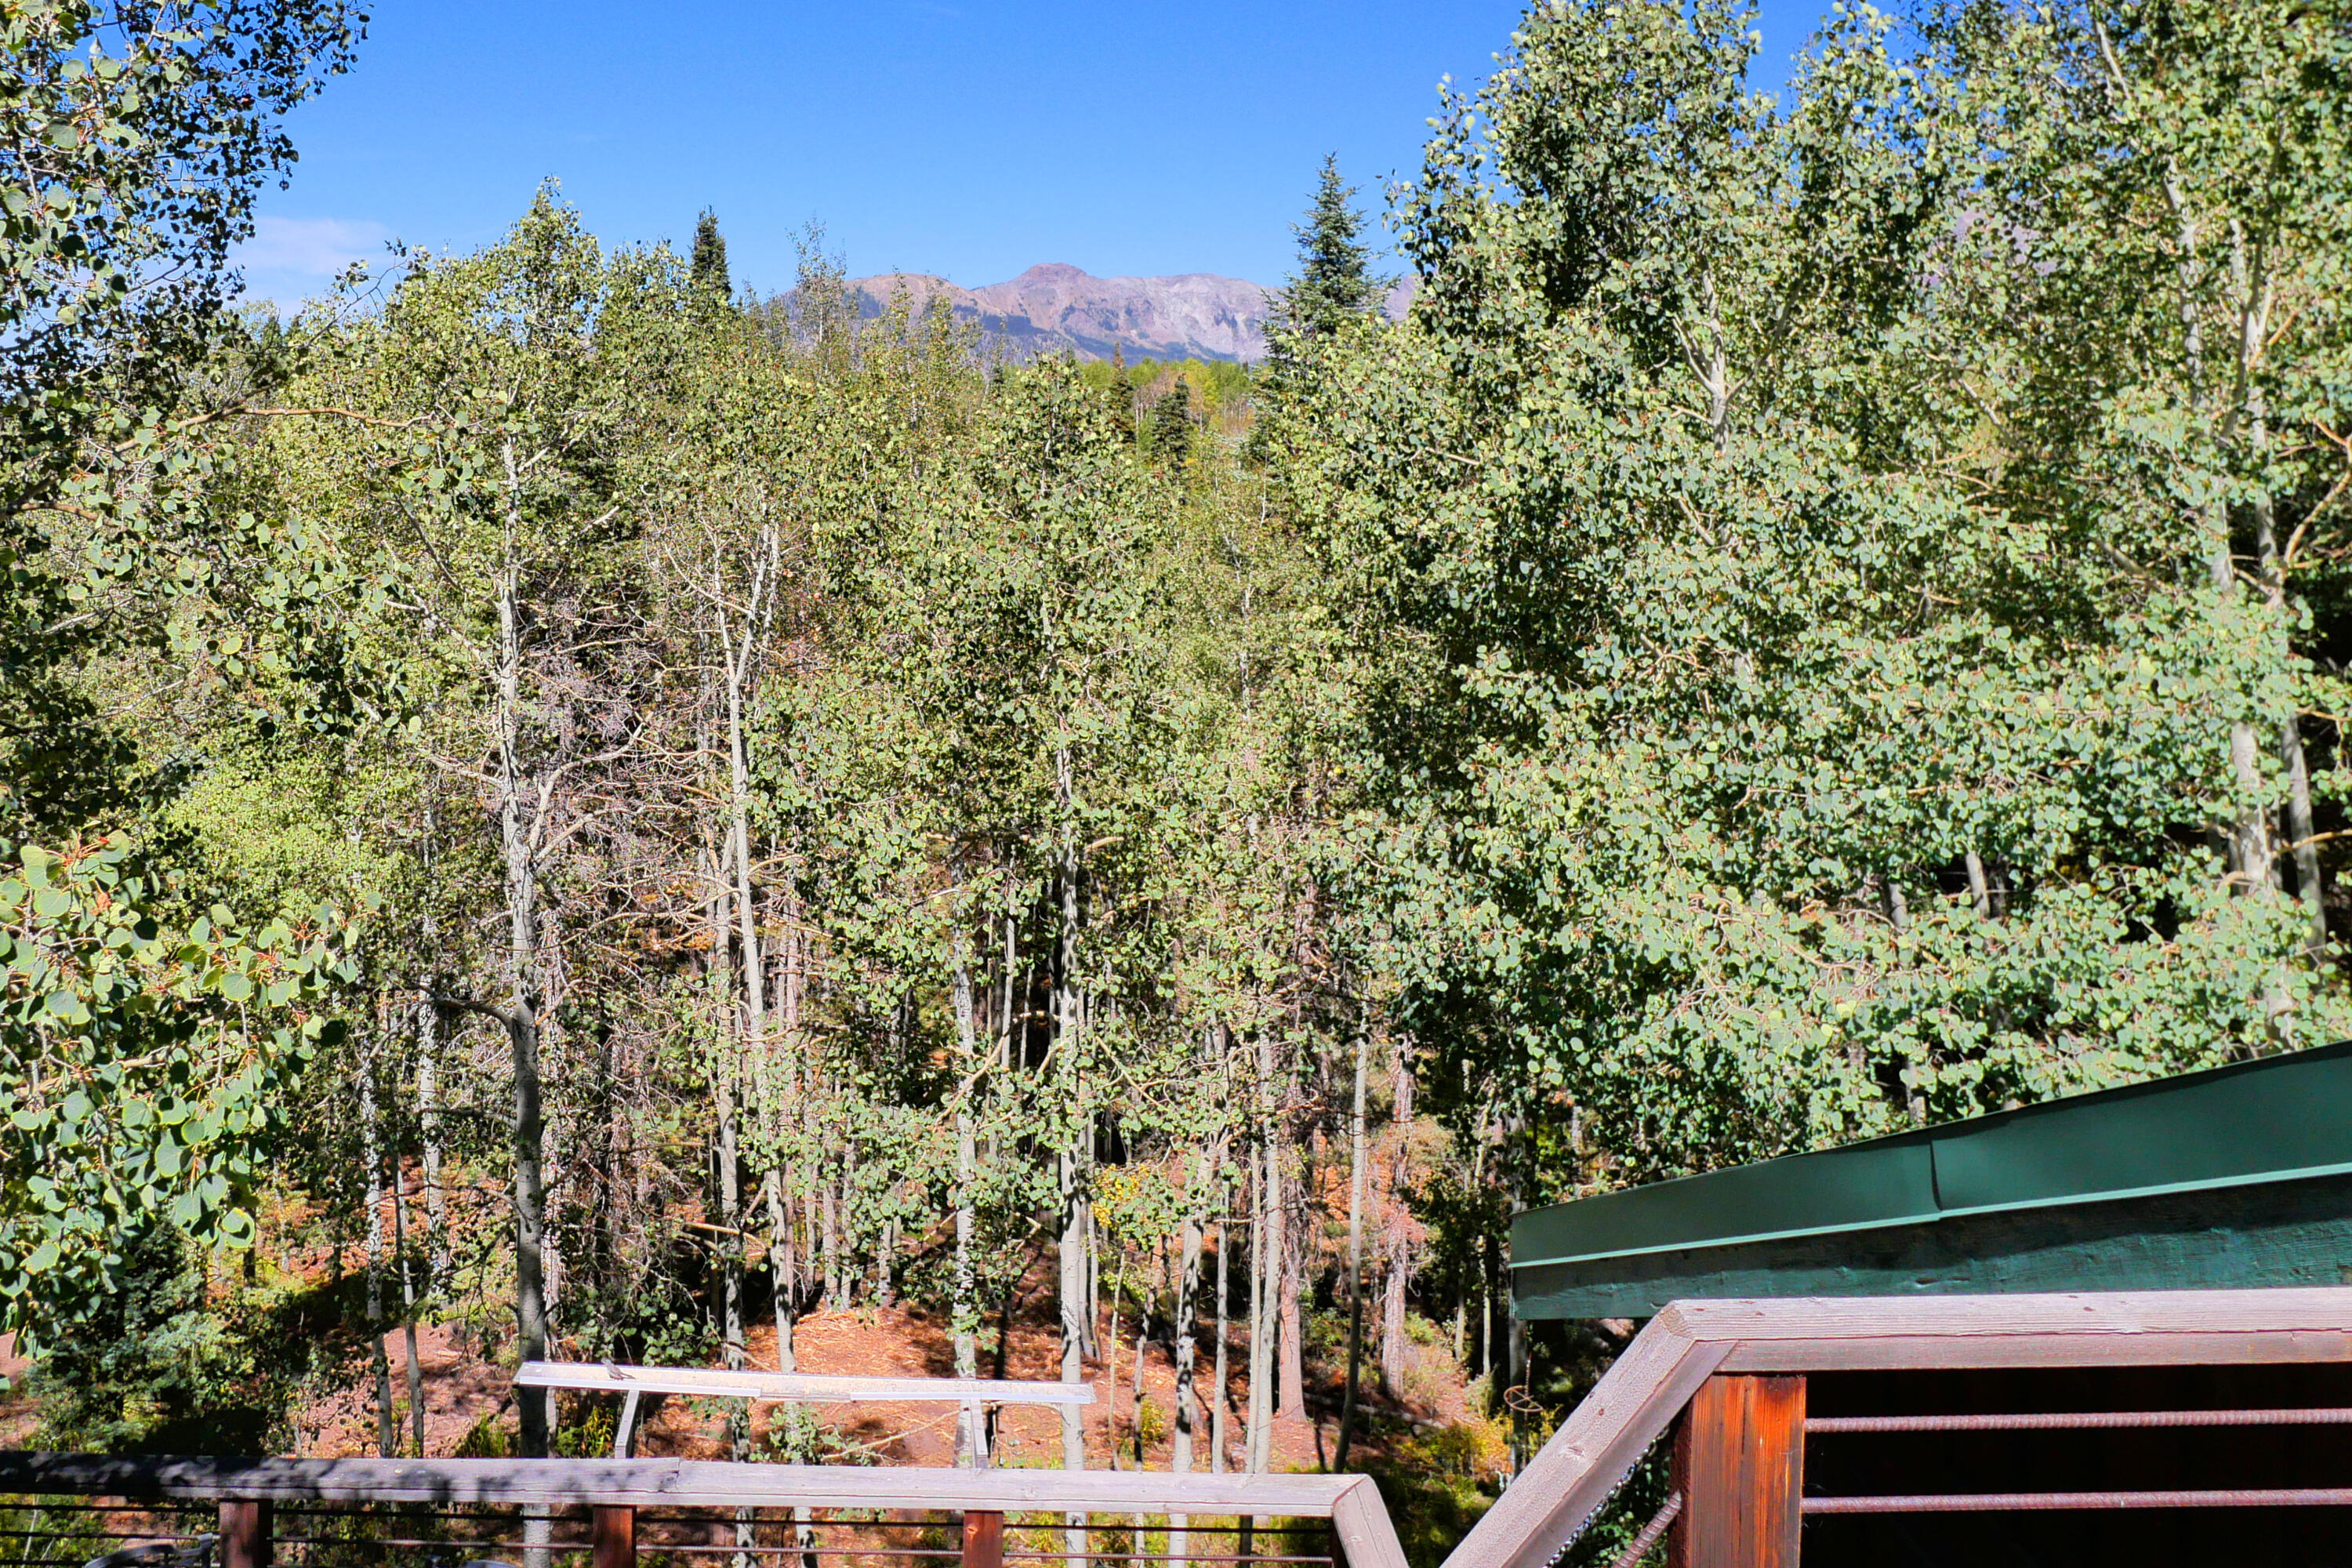
Deck railing overlooks dense autumn trees and distant mountains.
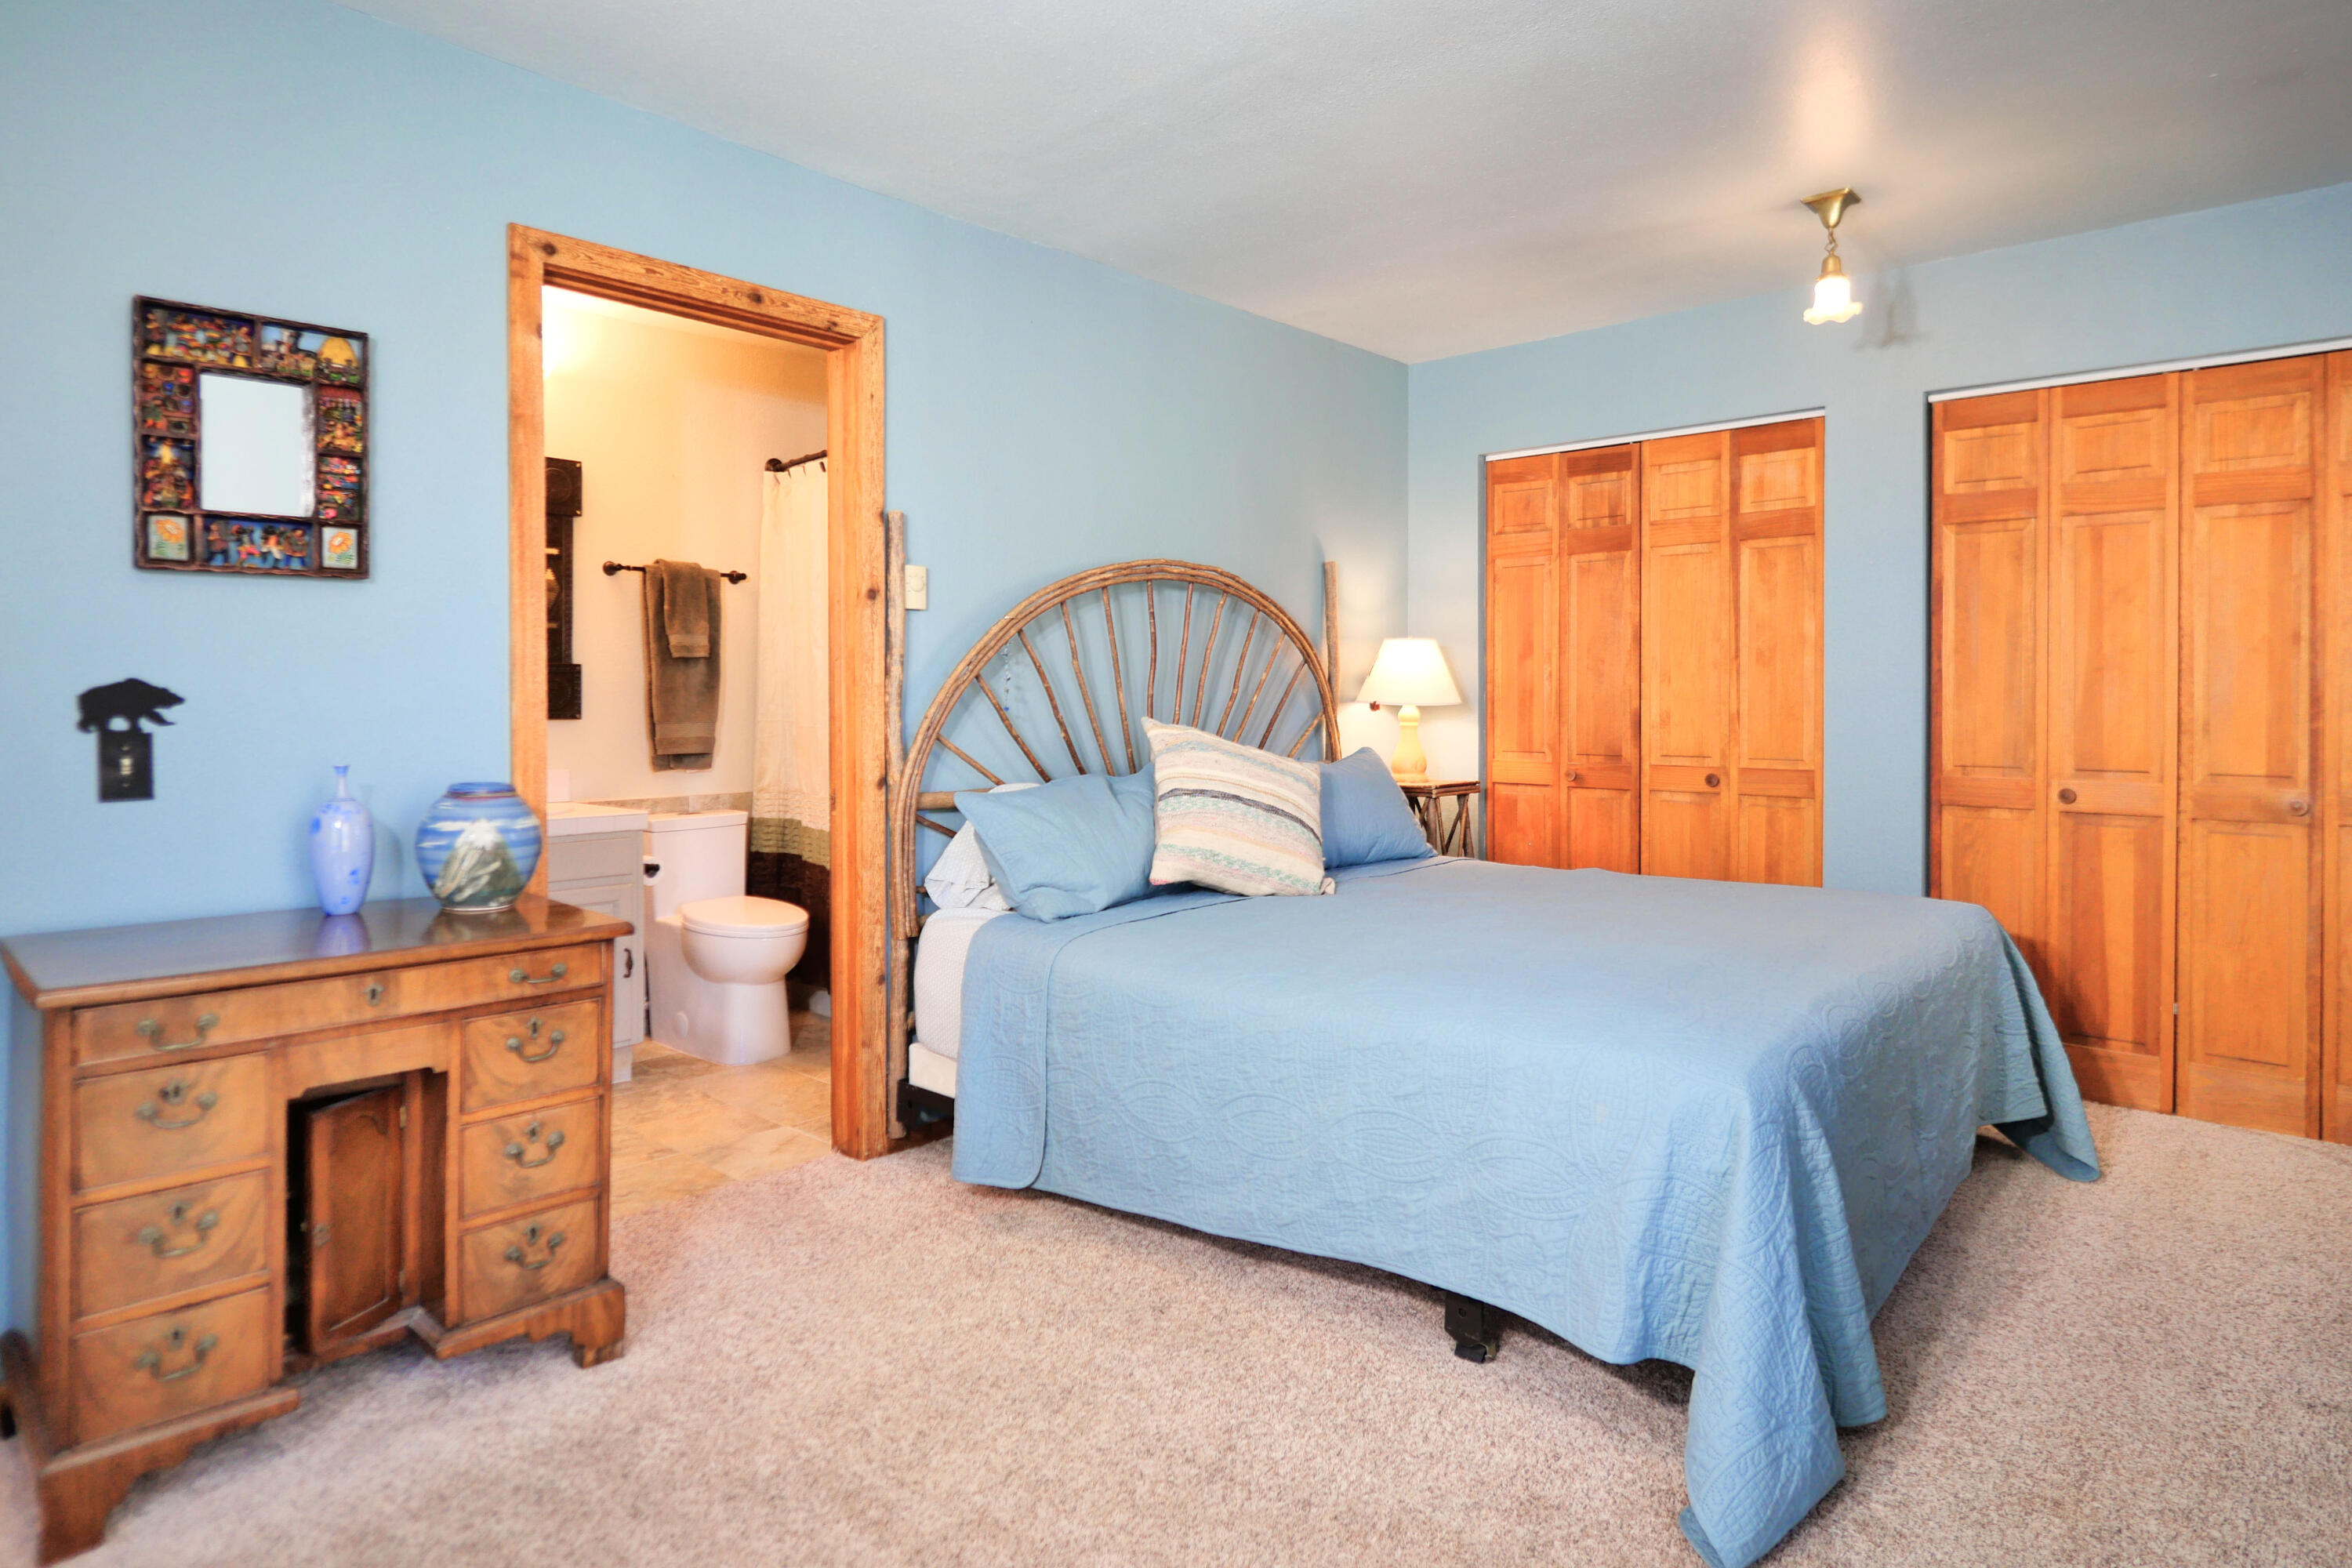
Bedroom with a blue-covered bed, curved wooden headboard, and adjoining bathroom doorway.
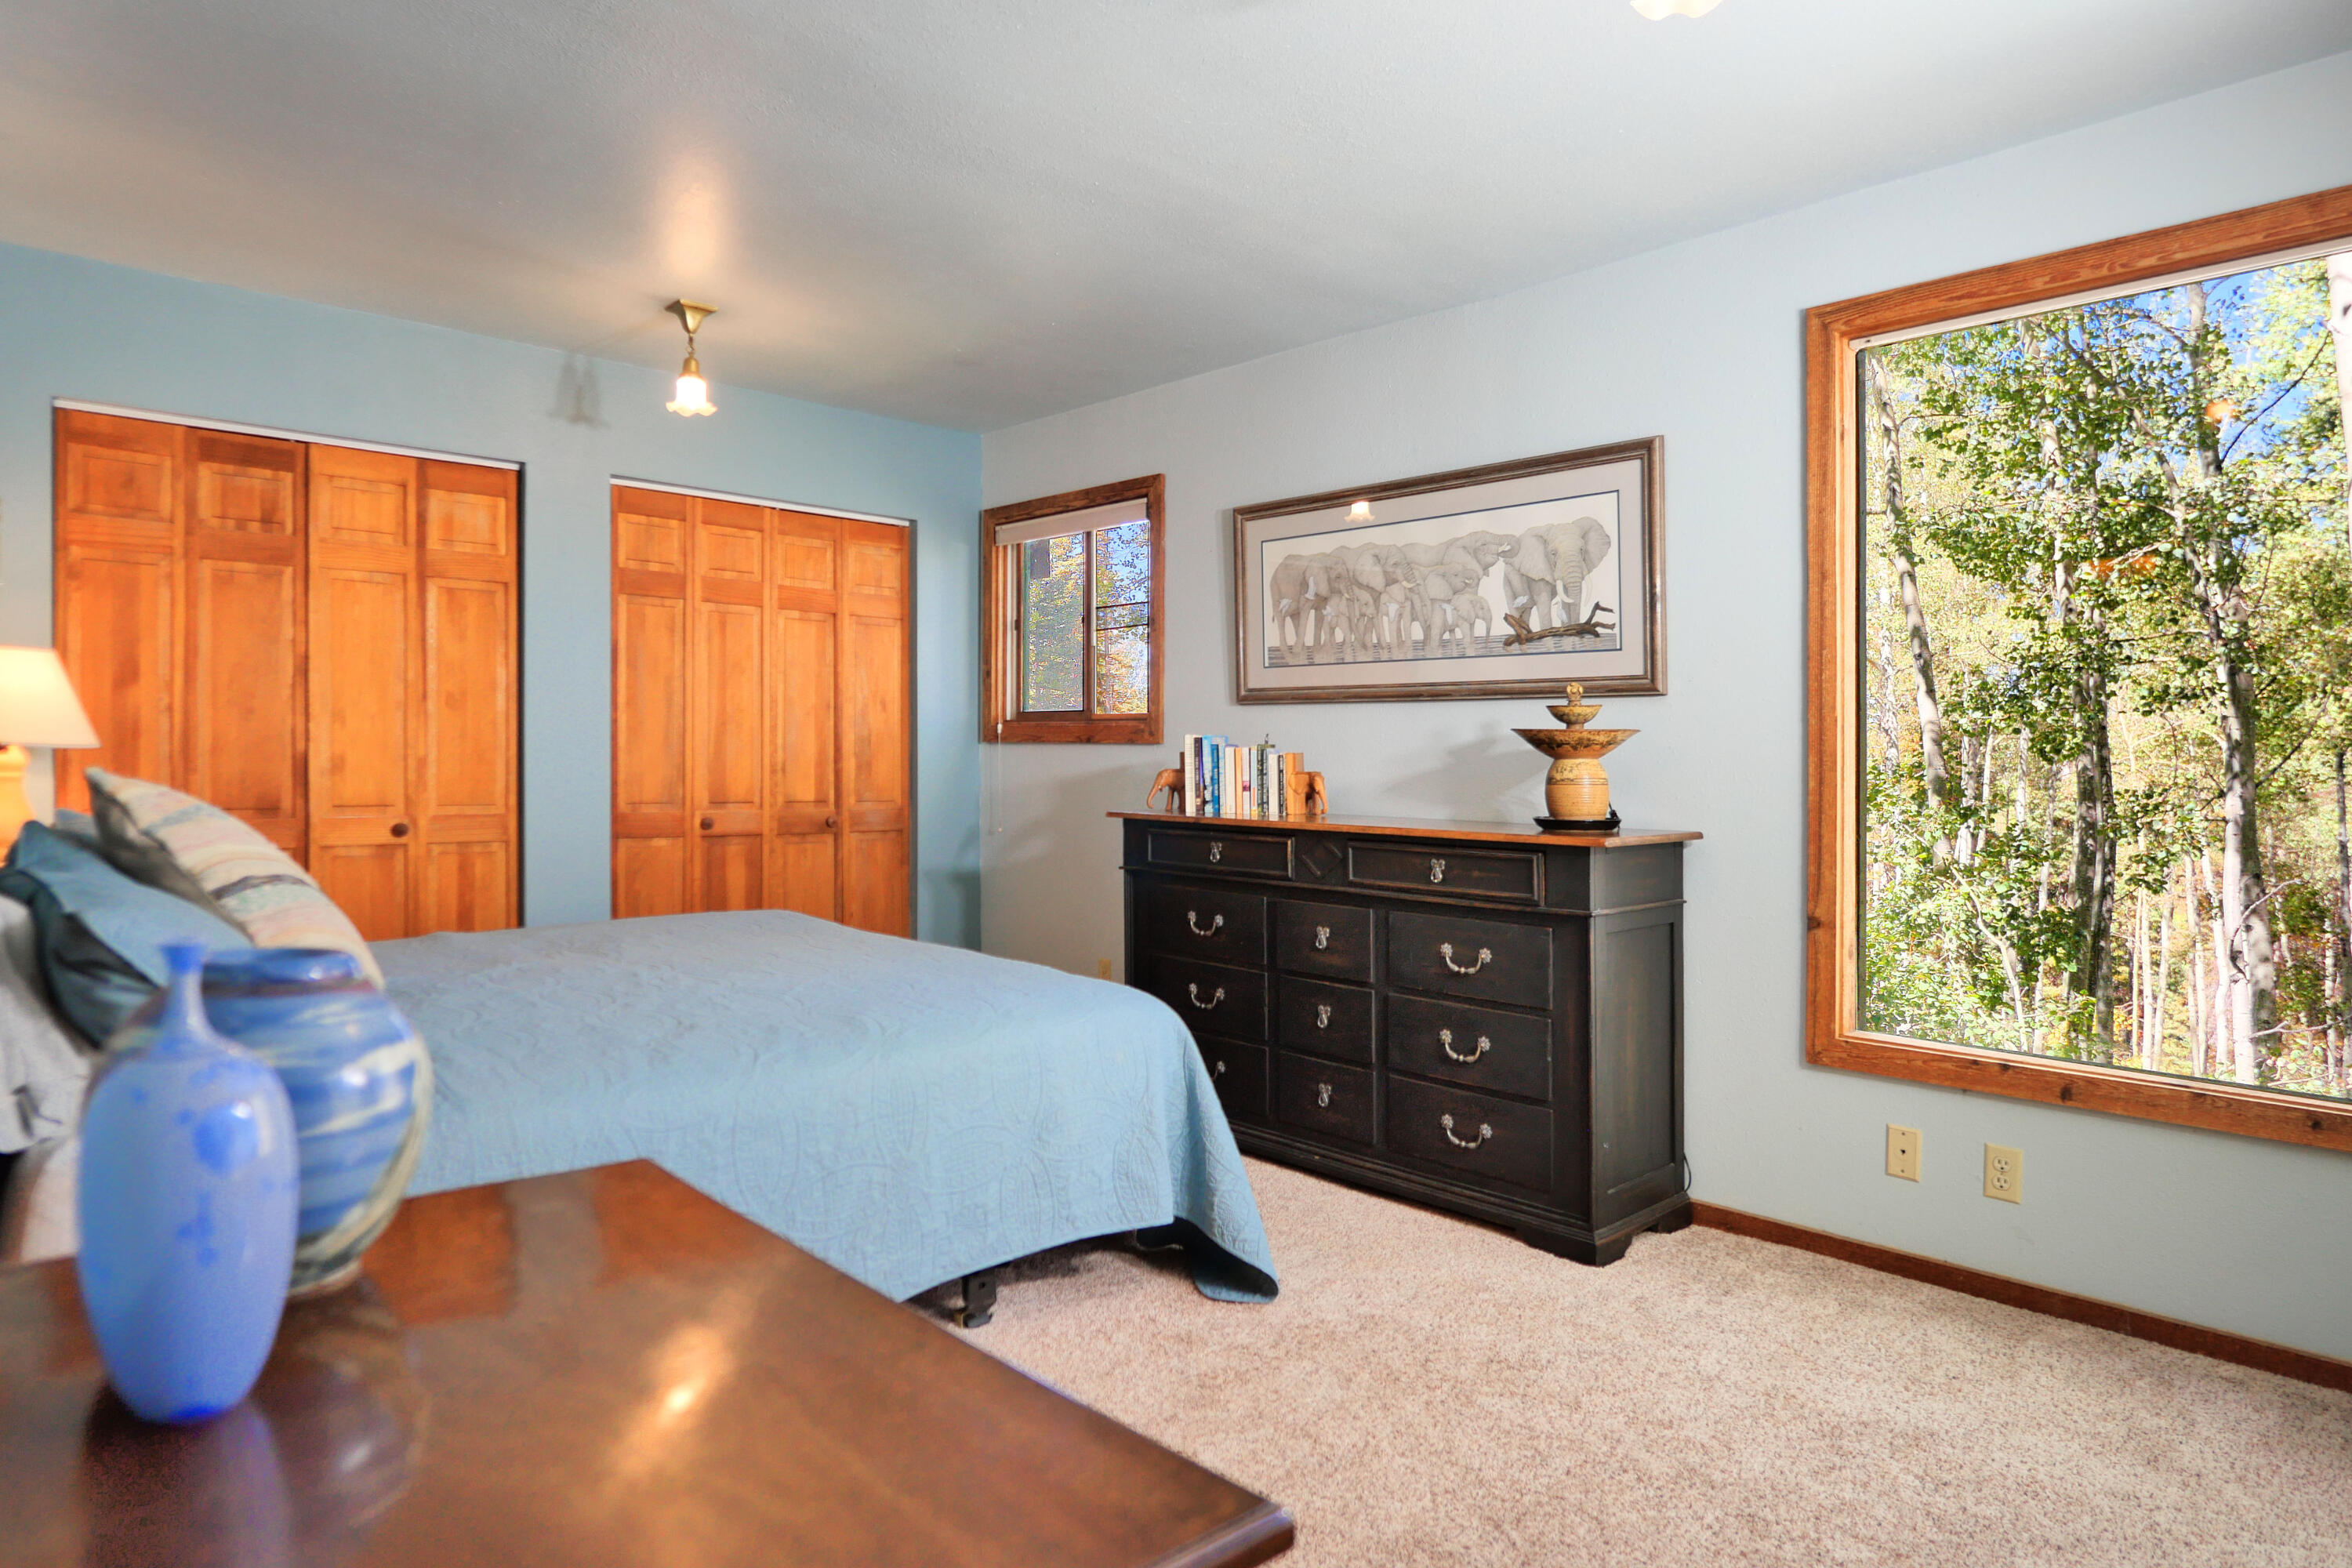
Bedroom with a blue-covered bed, dark dresser, and large windows overlooking trees.
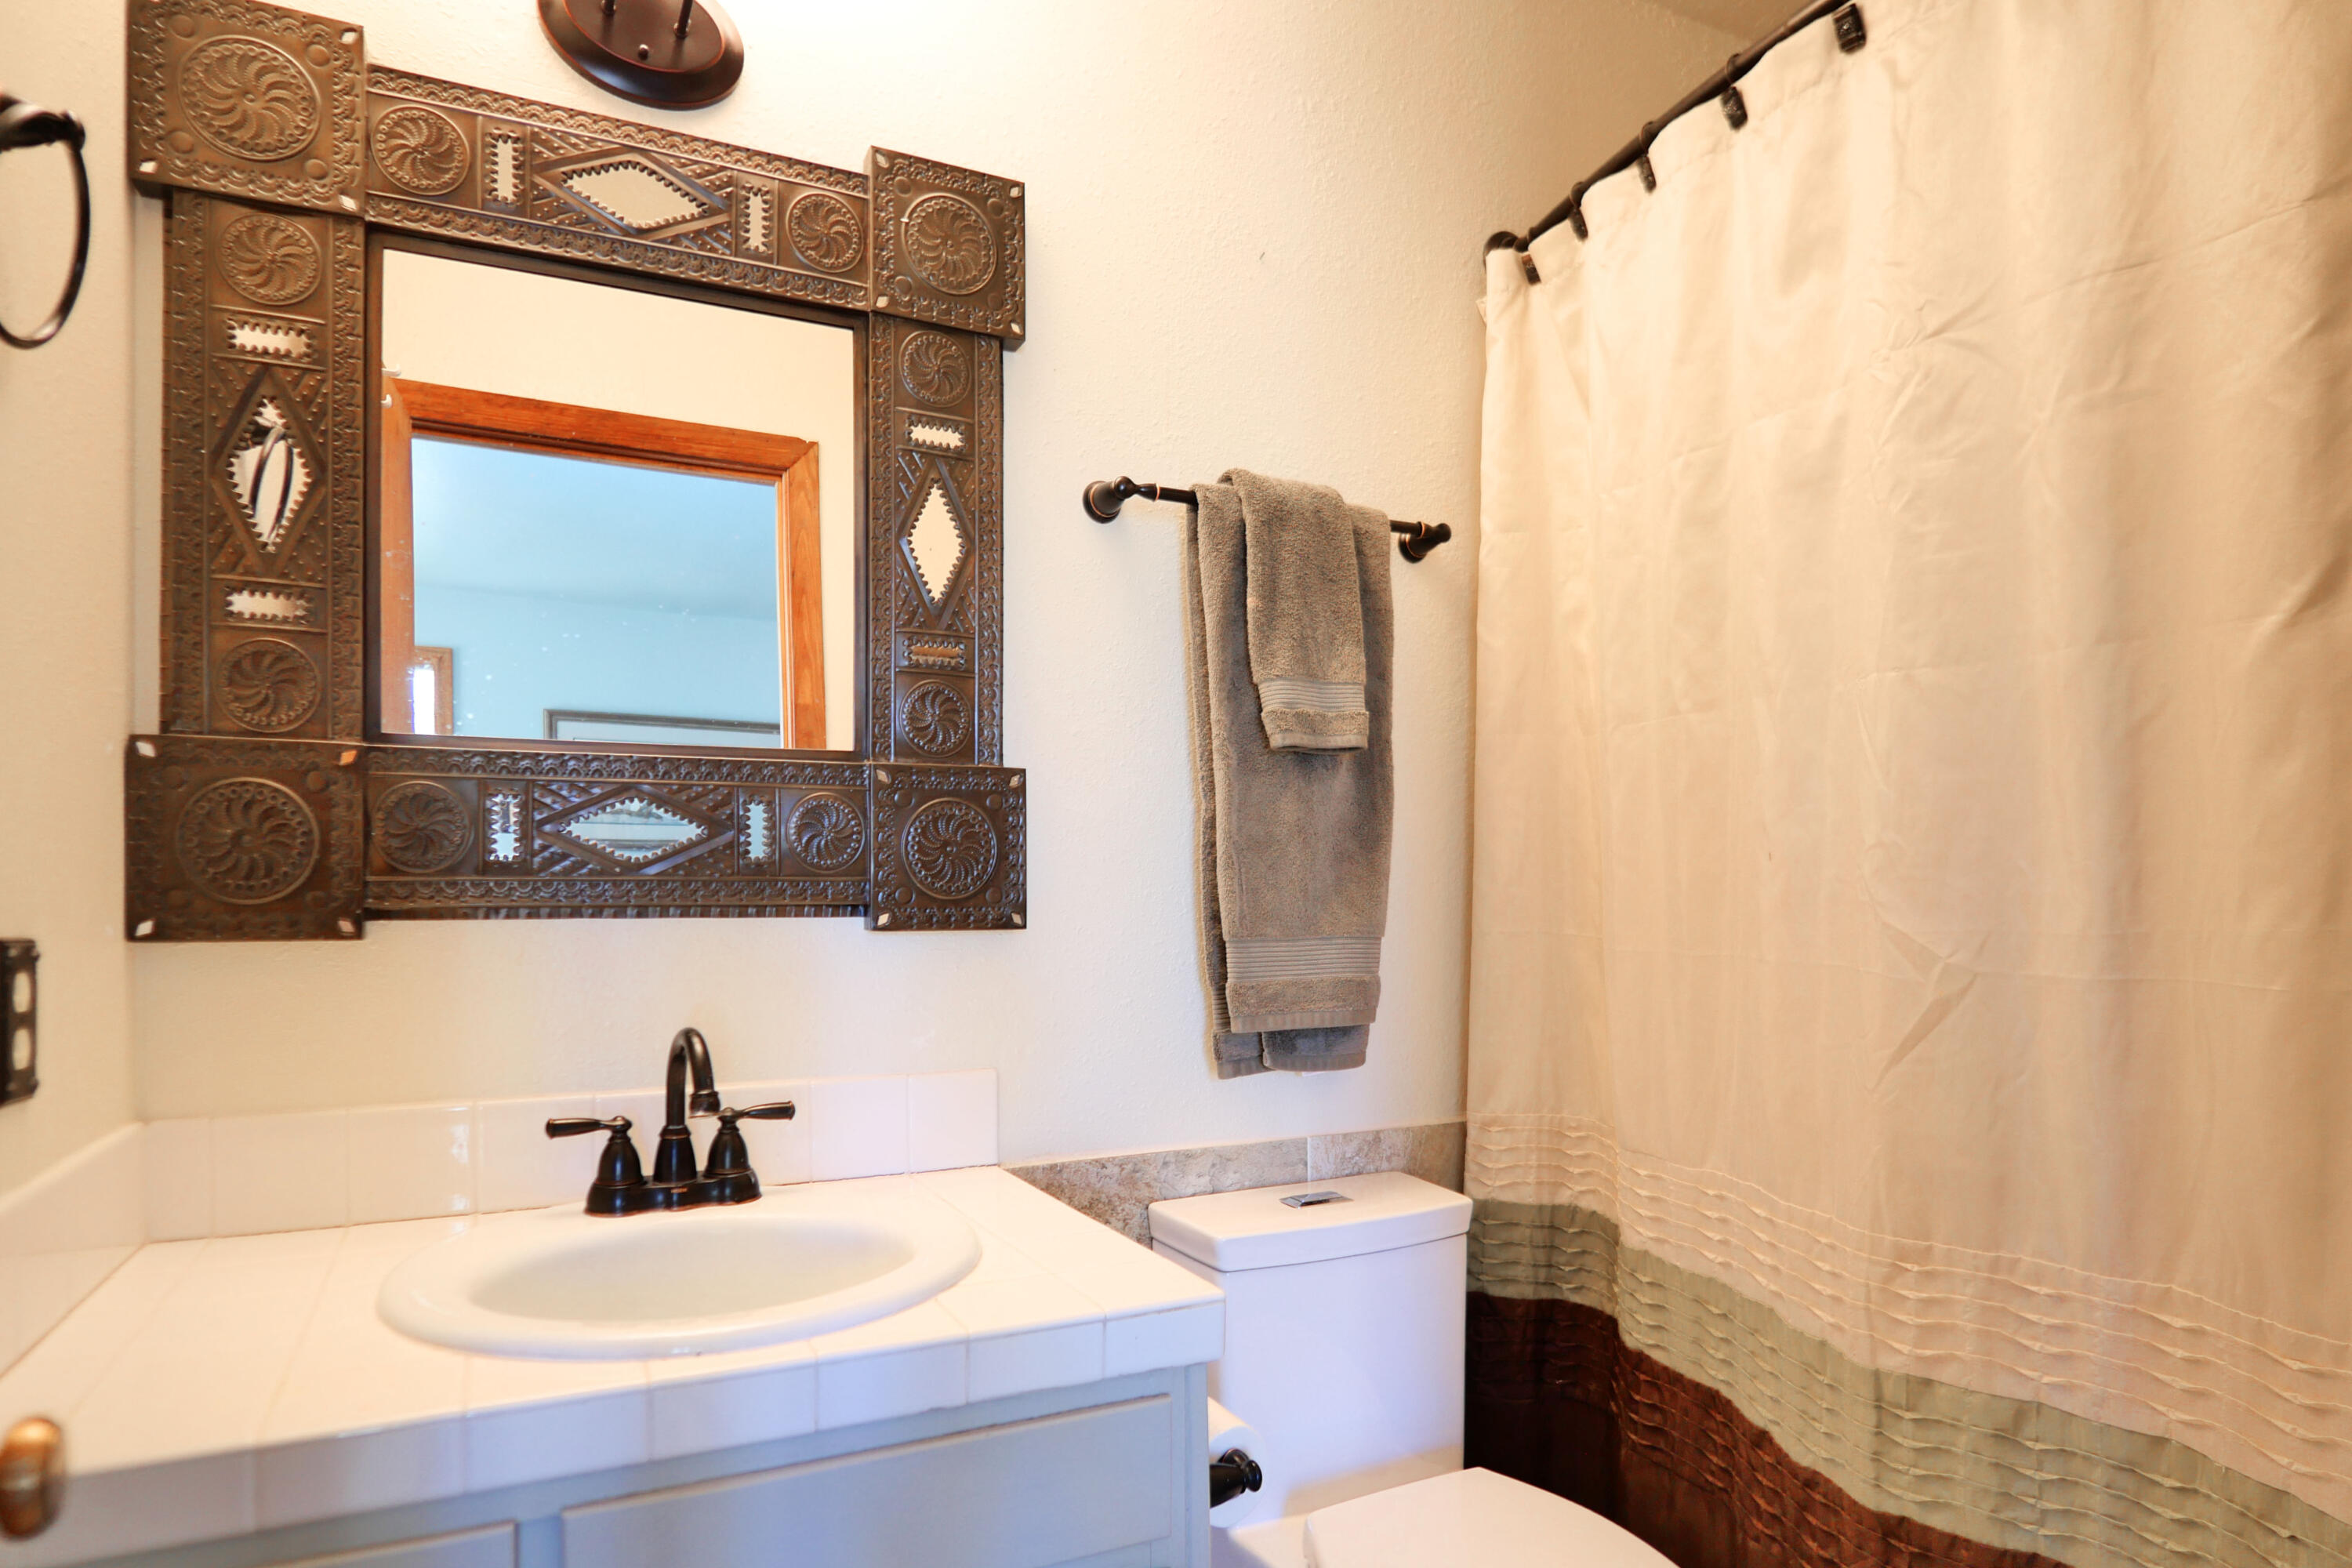
Bathroom with an ornate carved mirror above a tiled vanity and sink.
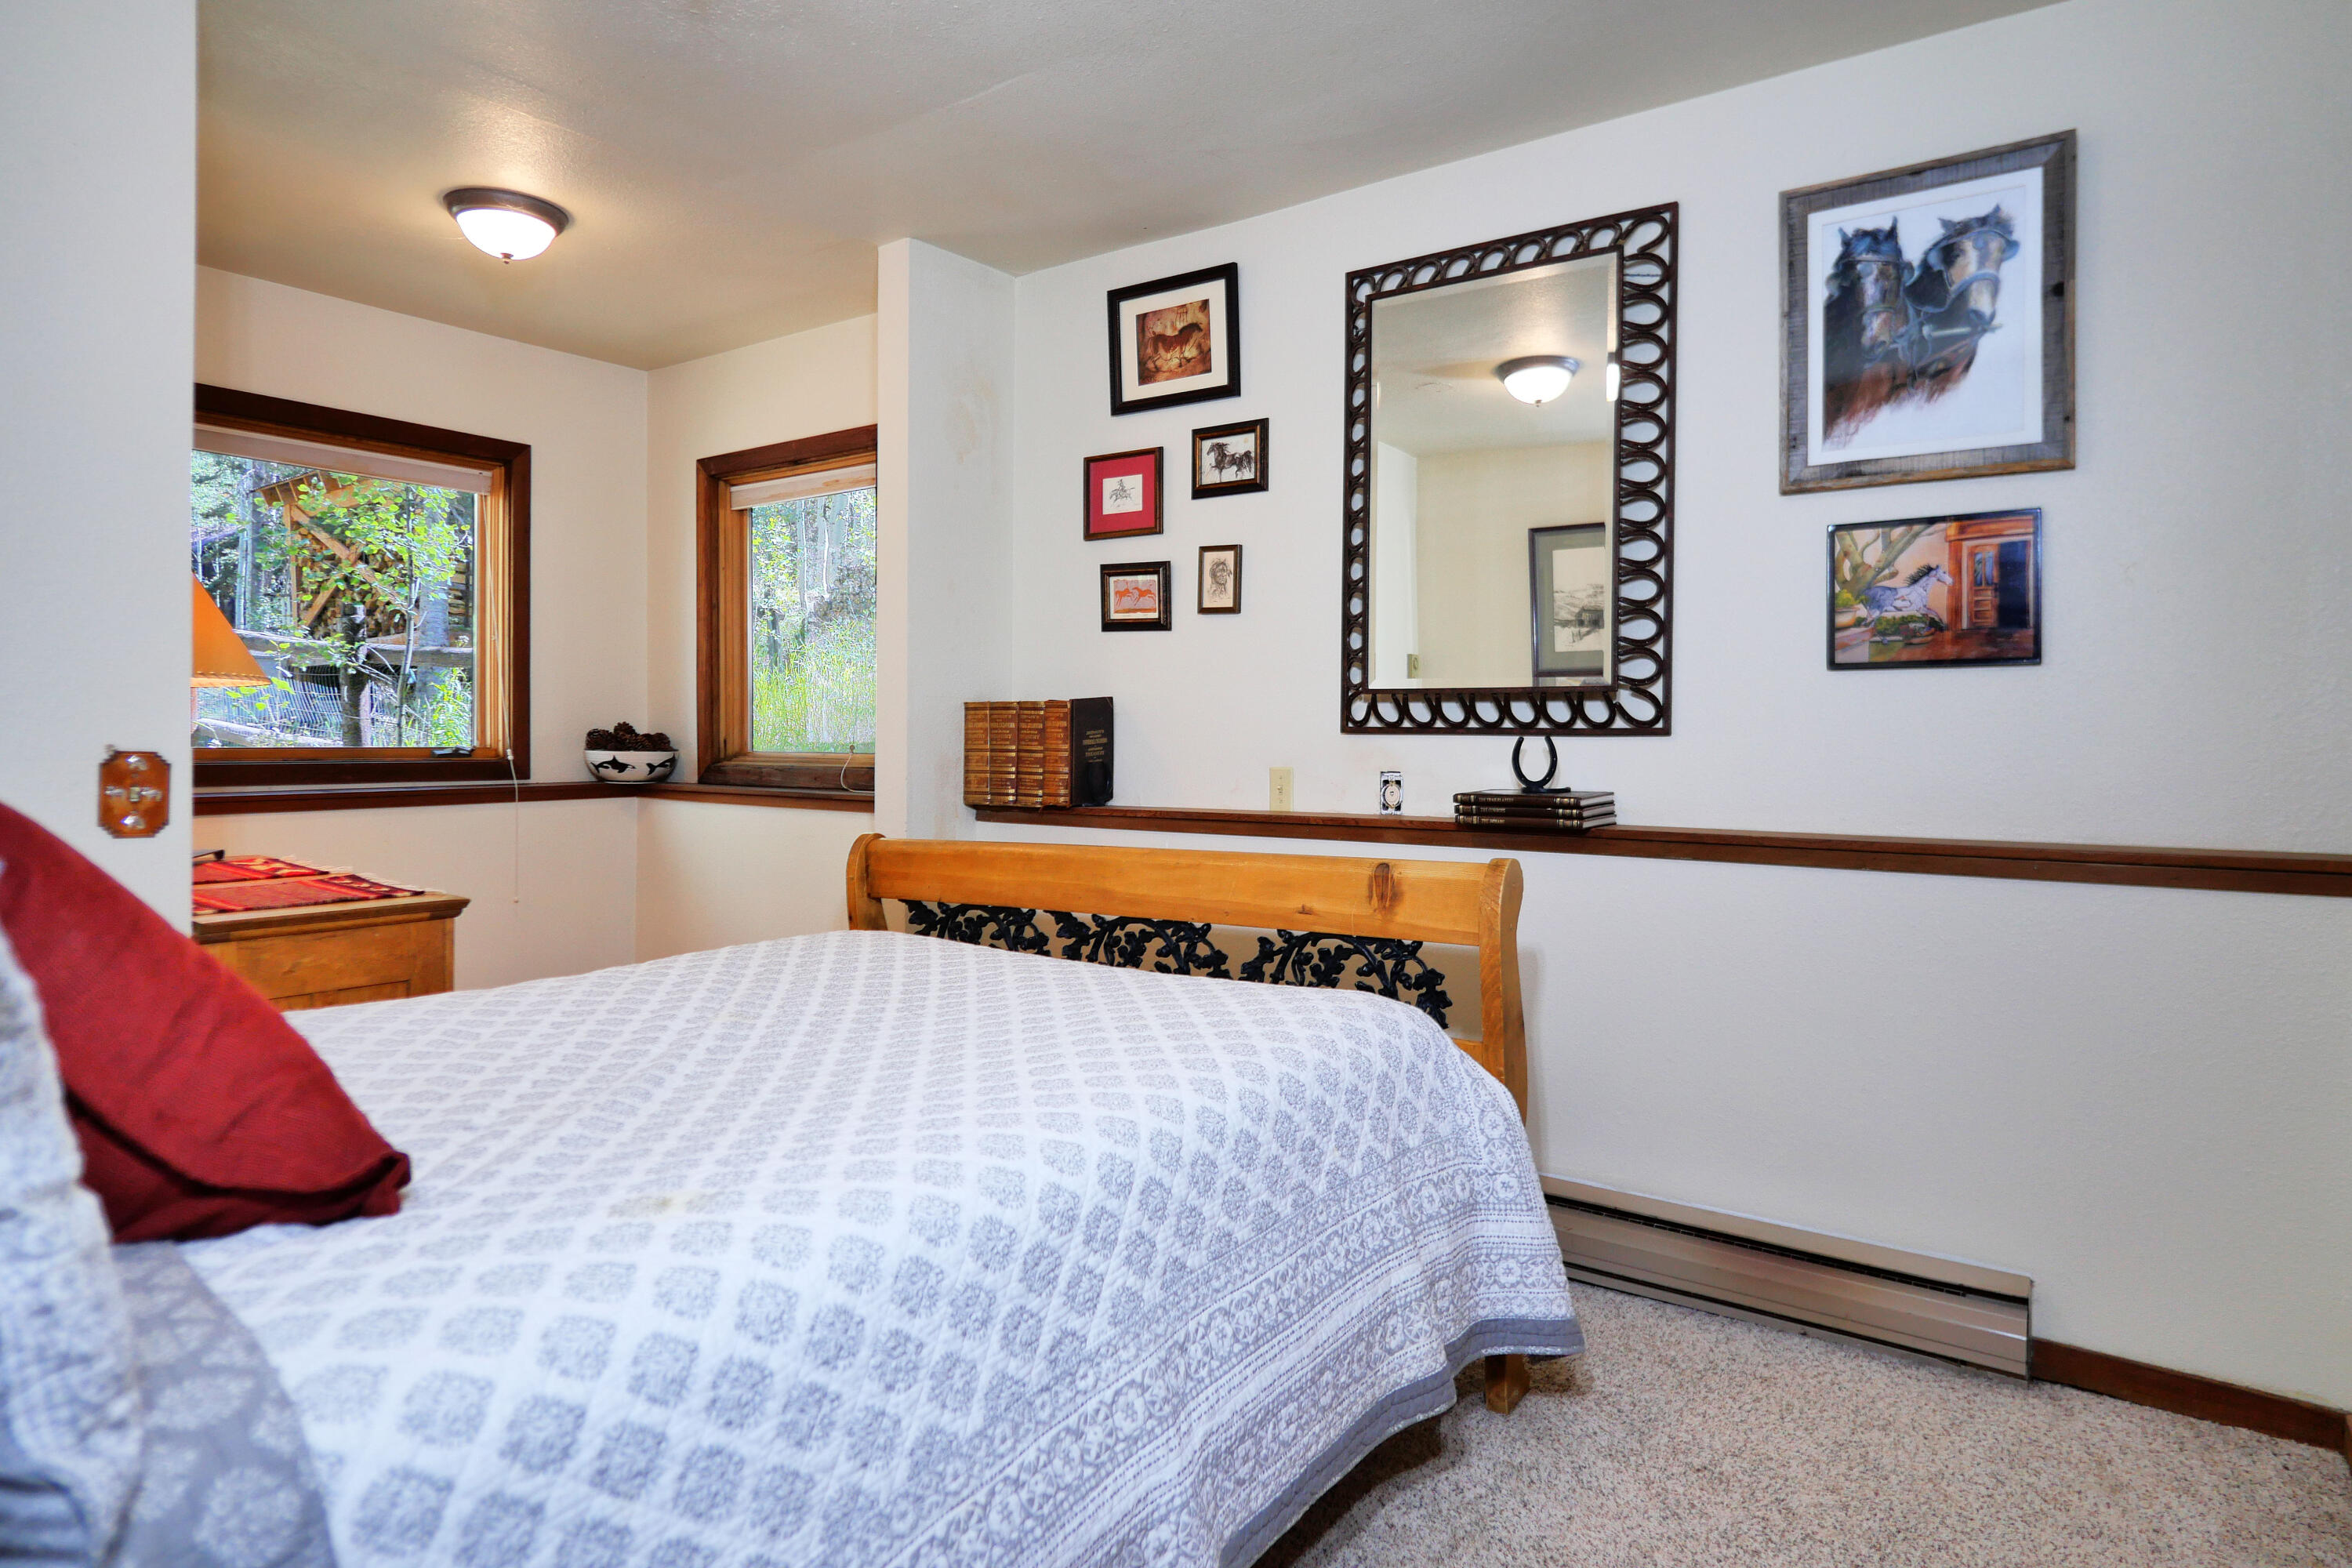
Bedroom with a wooden bed, patterned white quilt, and wood-trimmed windows.
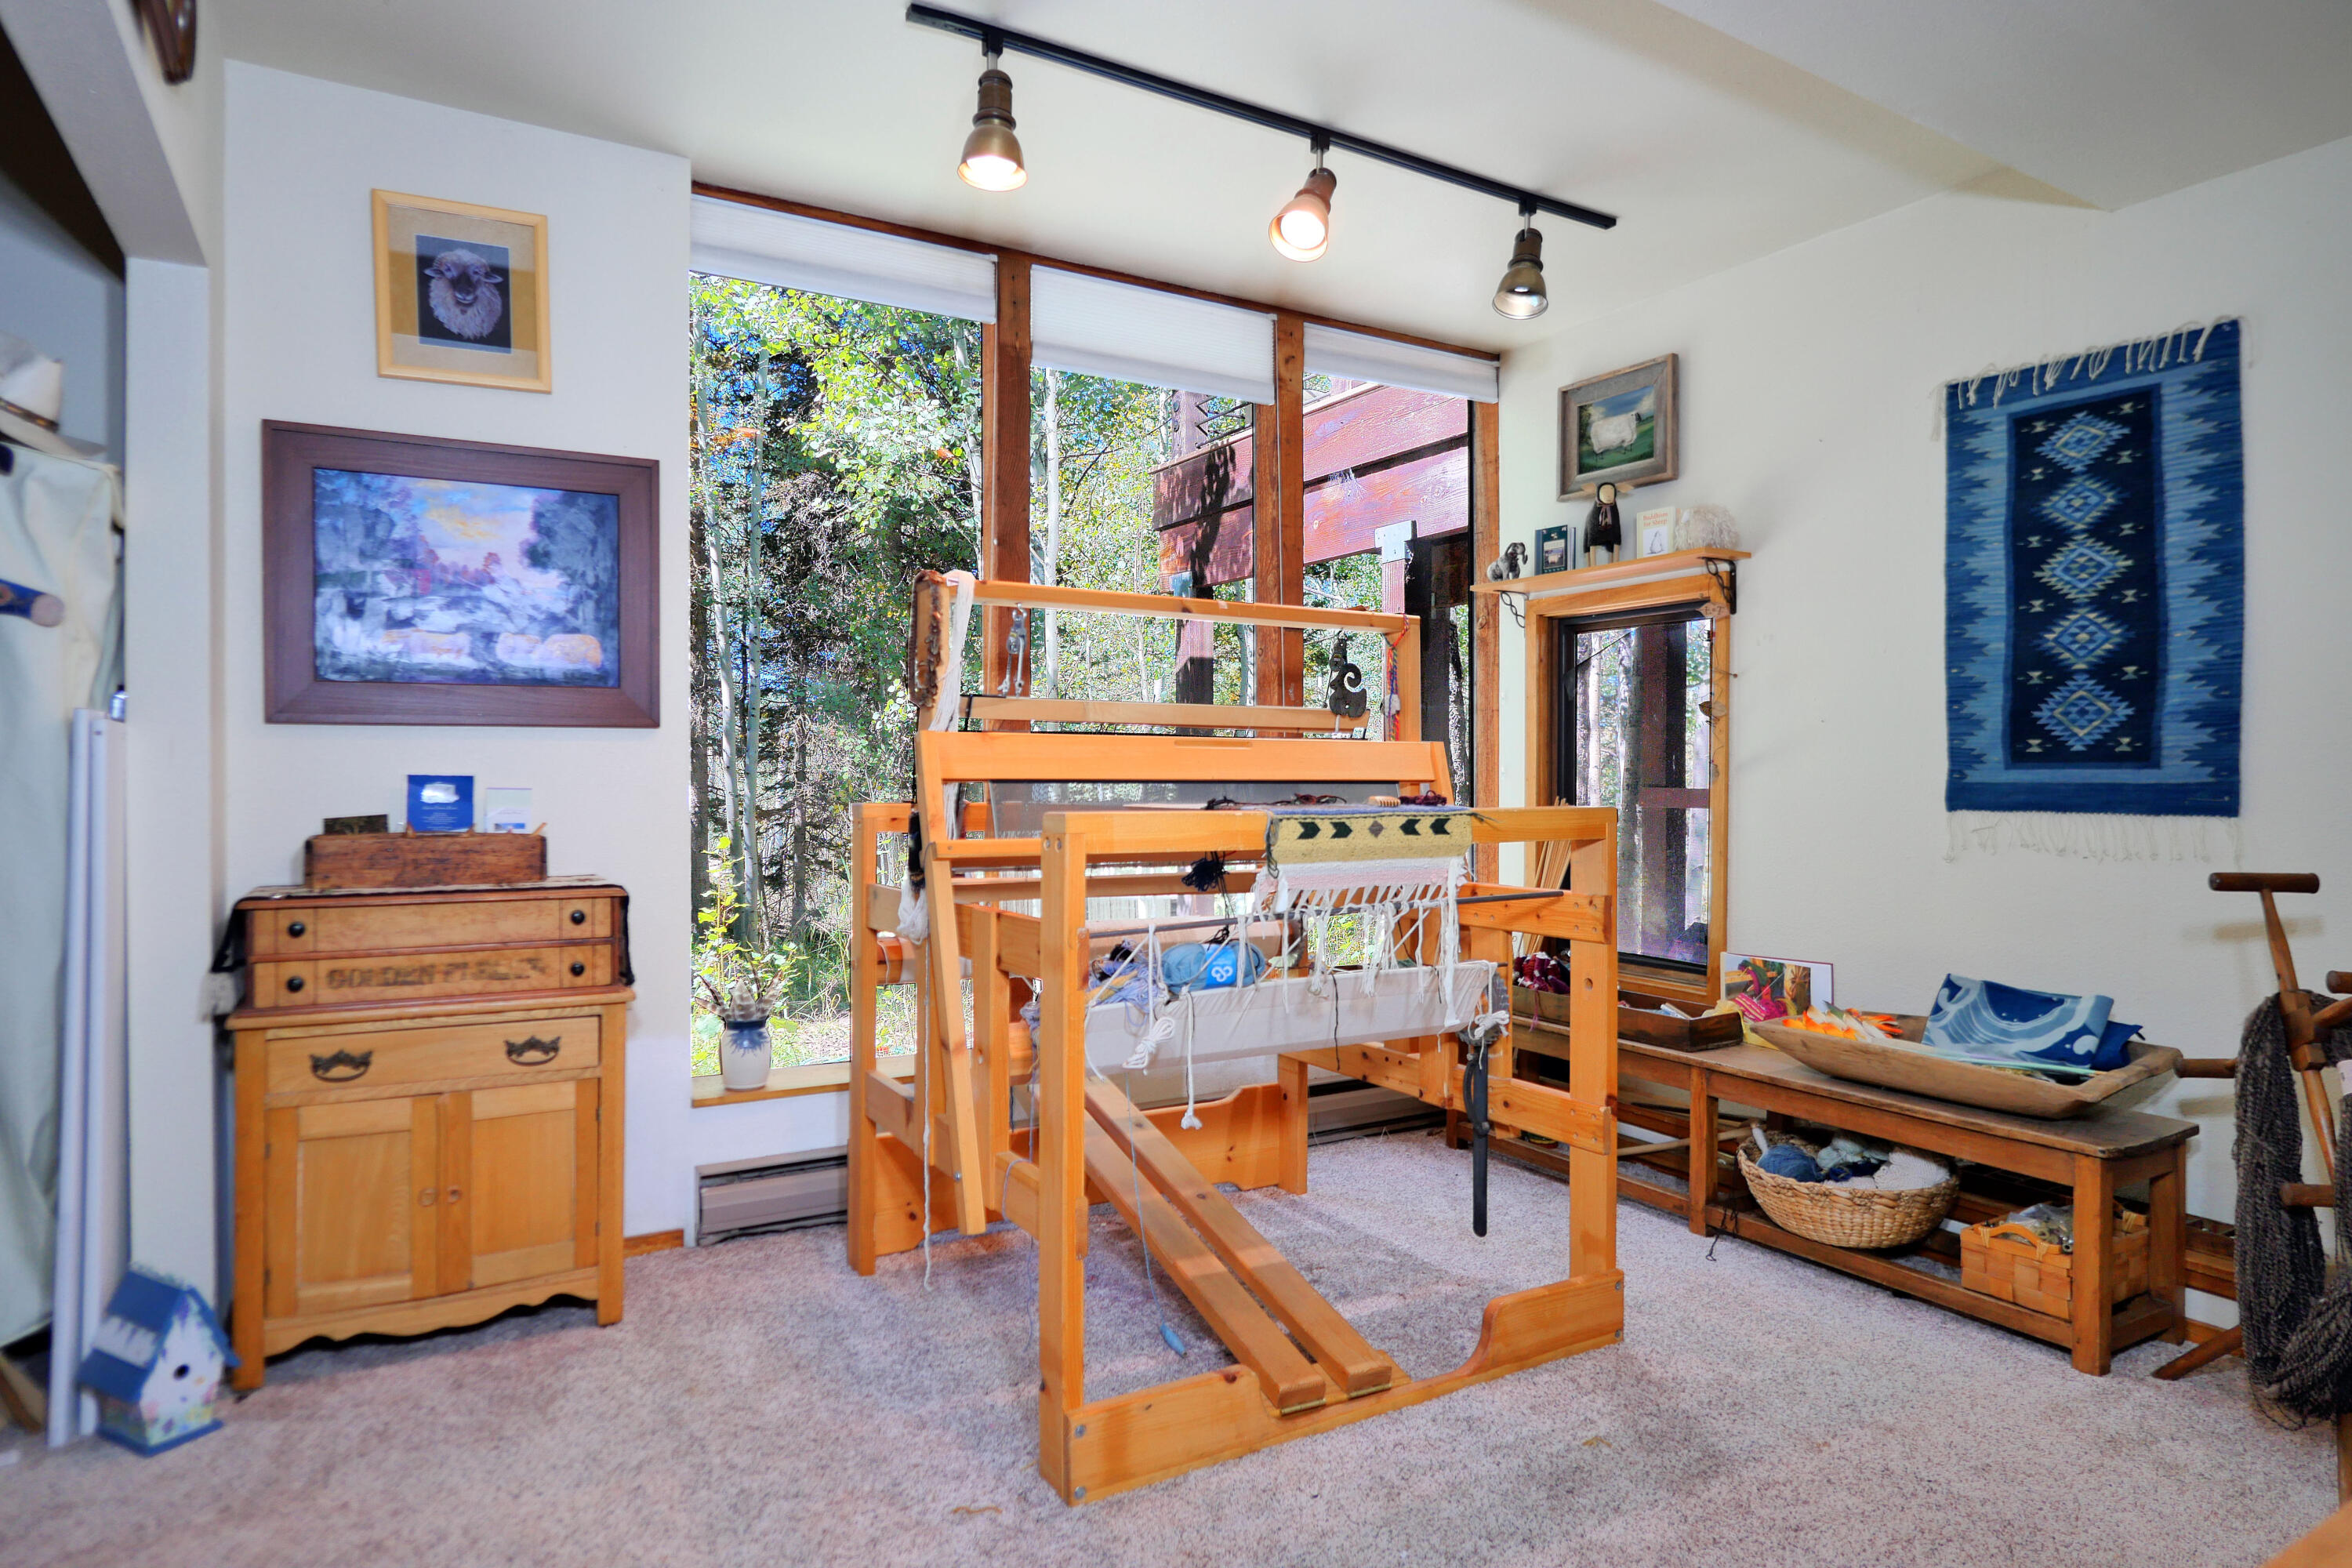
Craft room with a large wooden weaving loom and tall windows overlooking leafy trees.
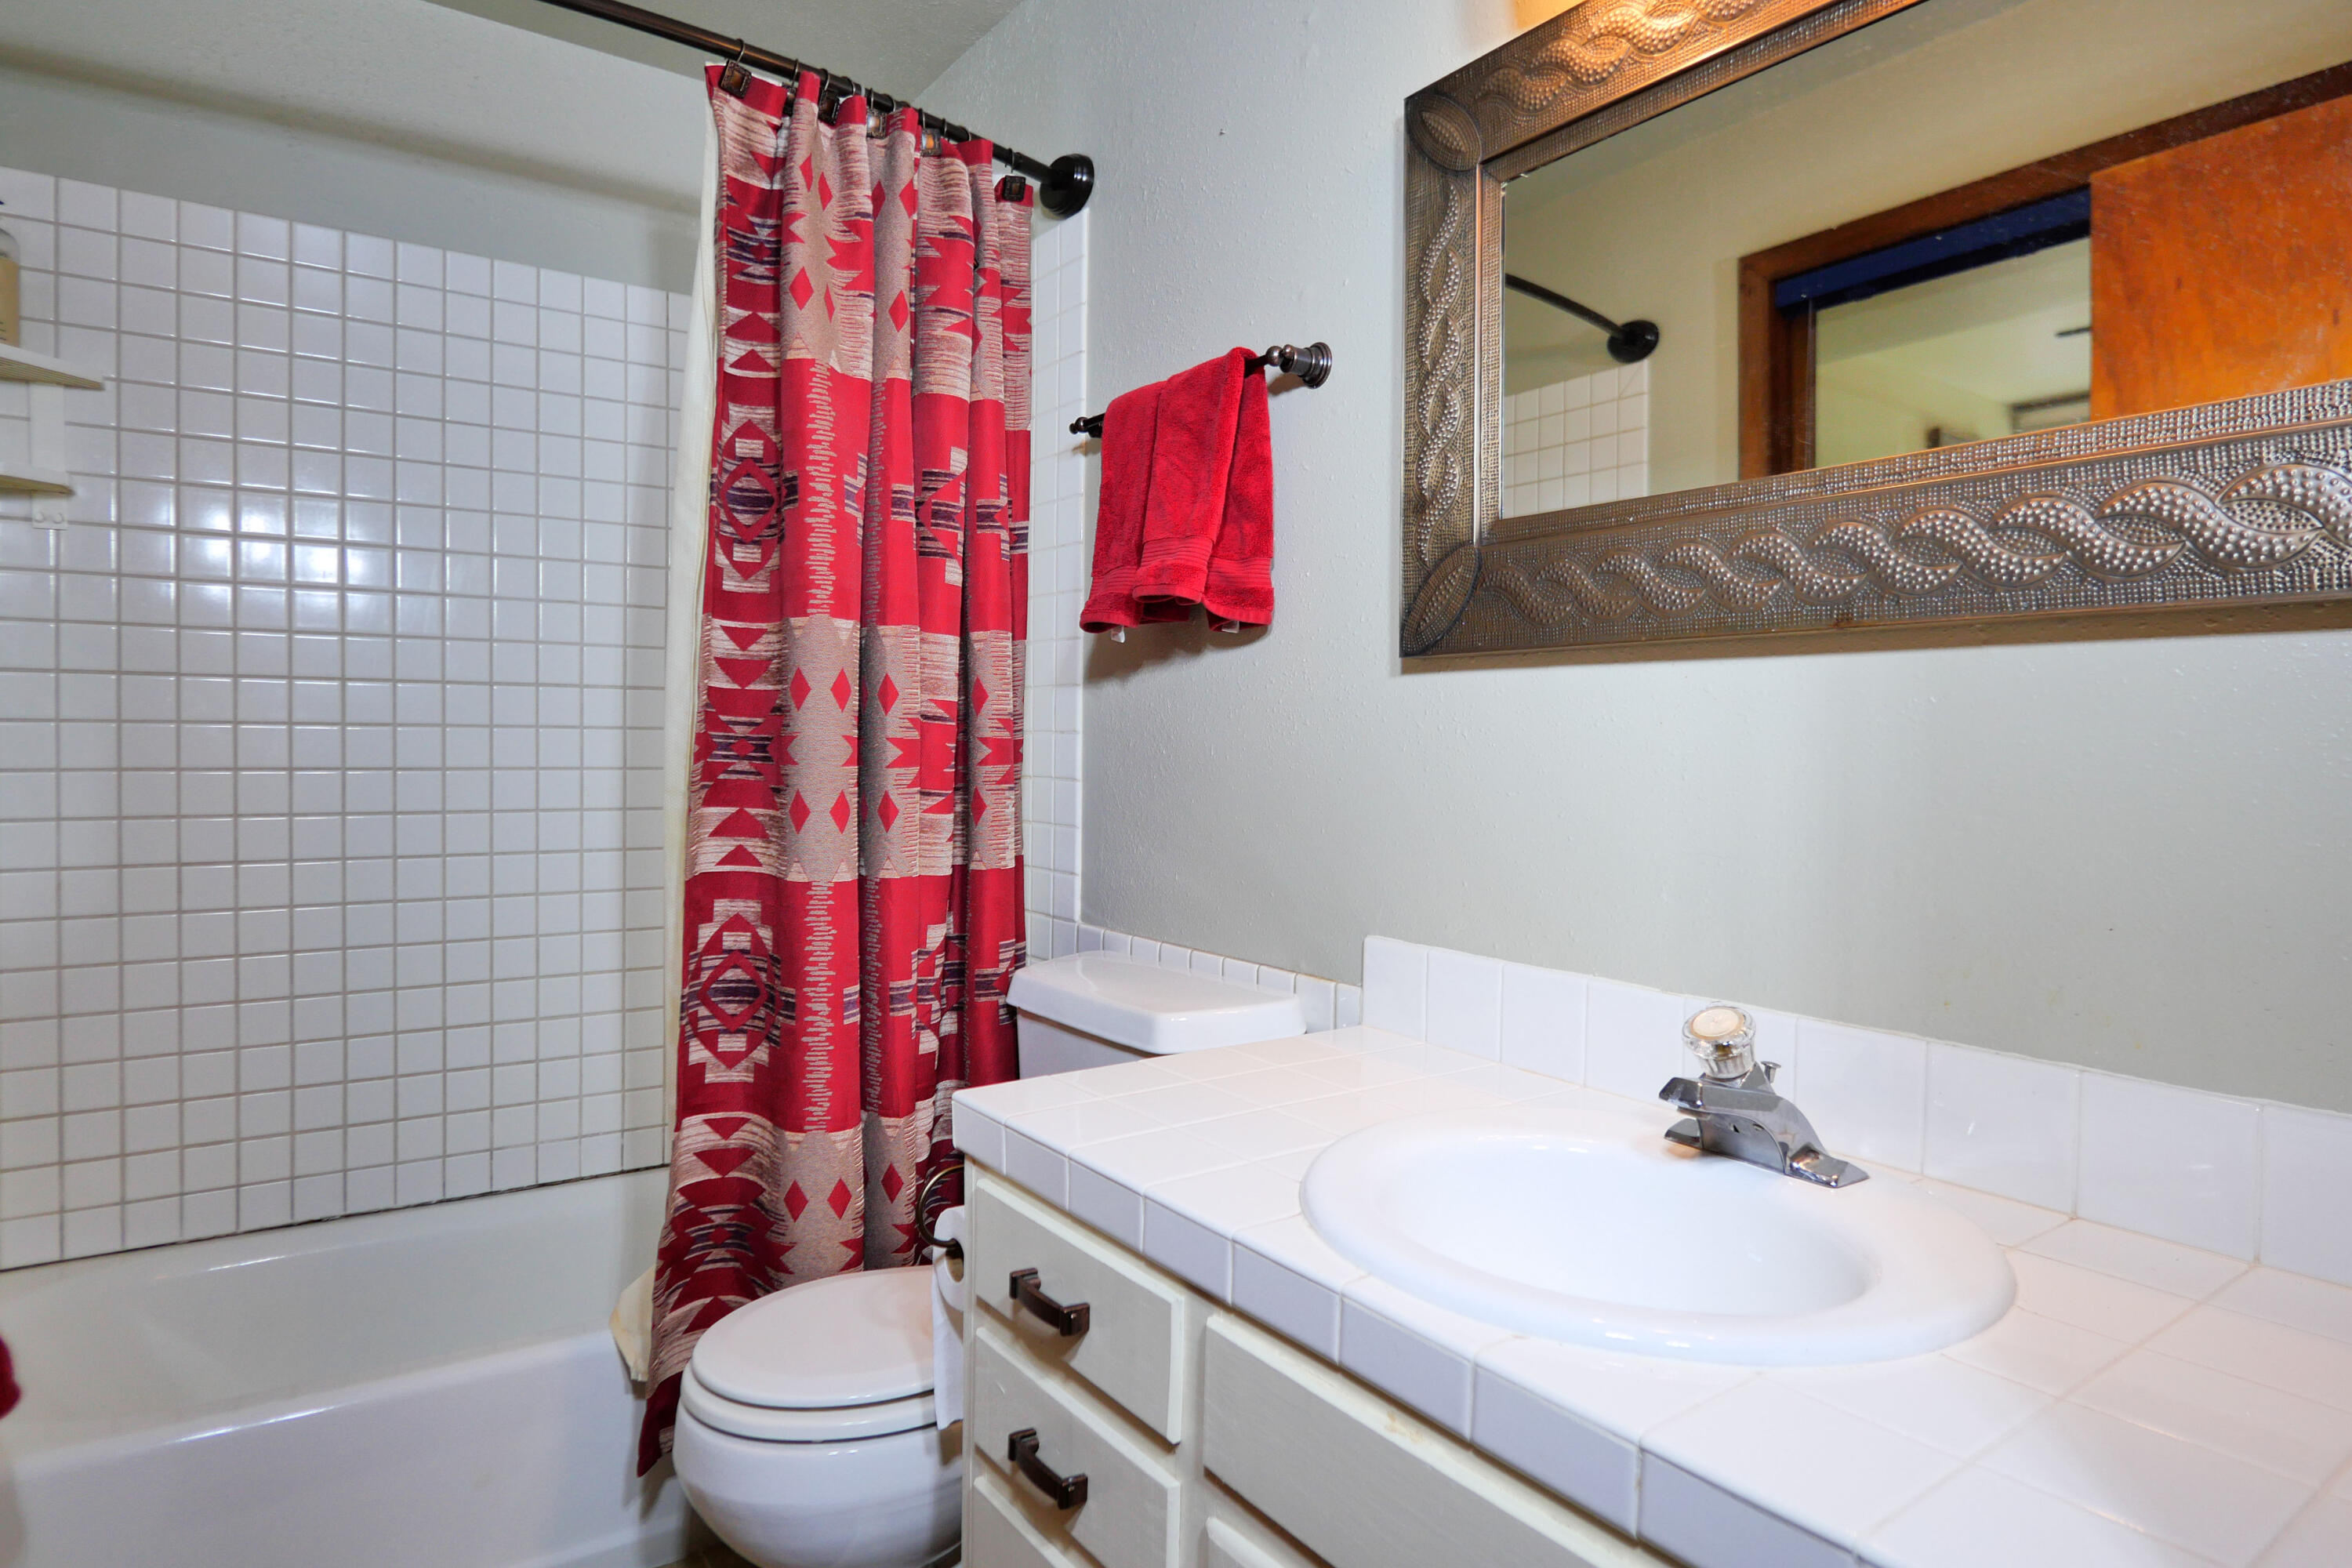
Bathroom with white tiled vanity, bathtub, and red patterned shower curtain.
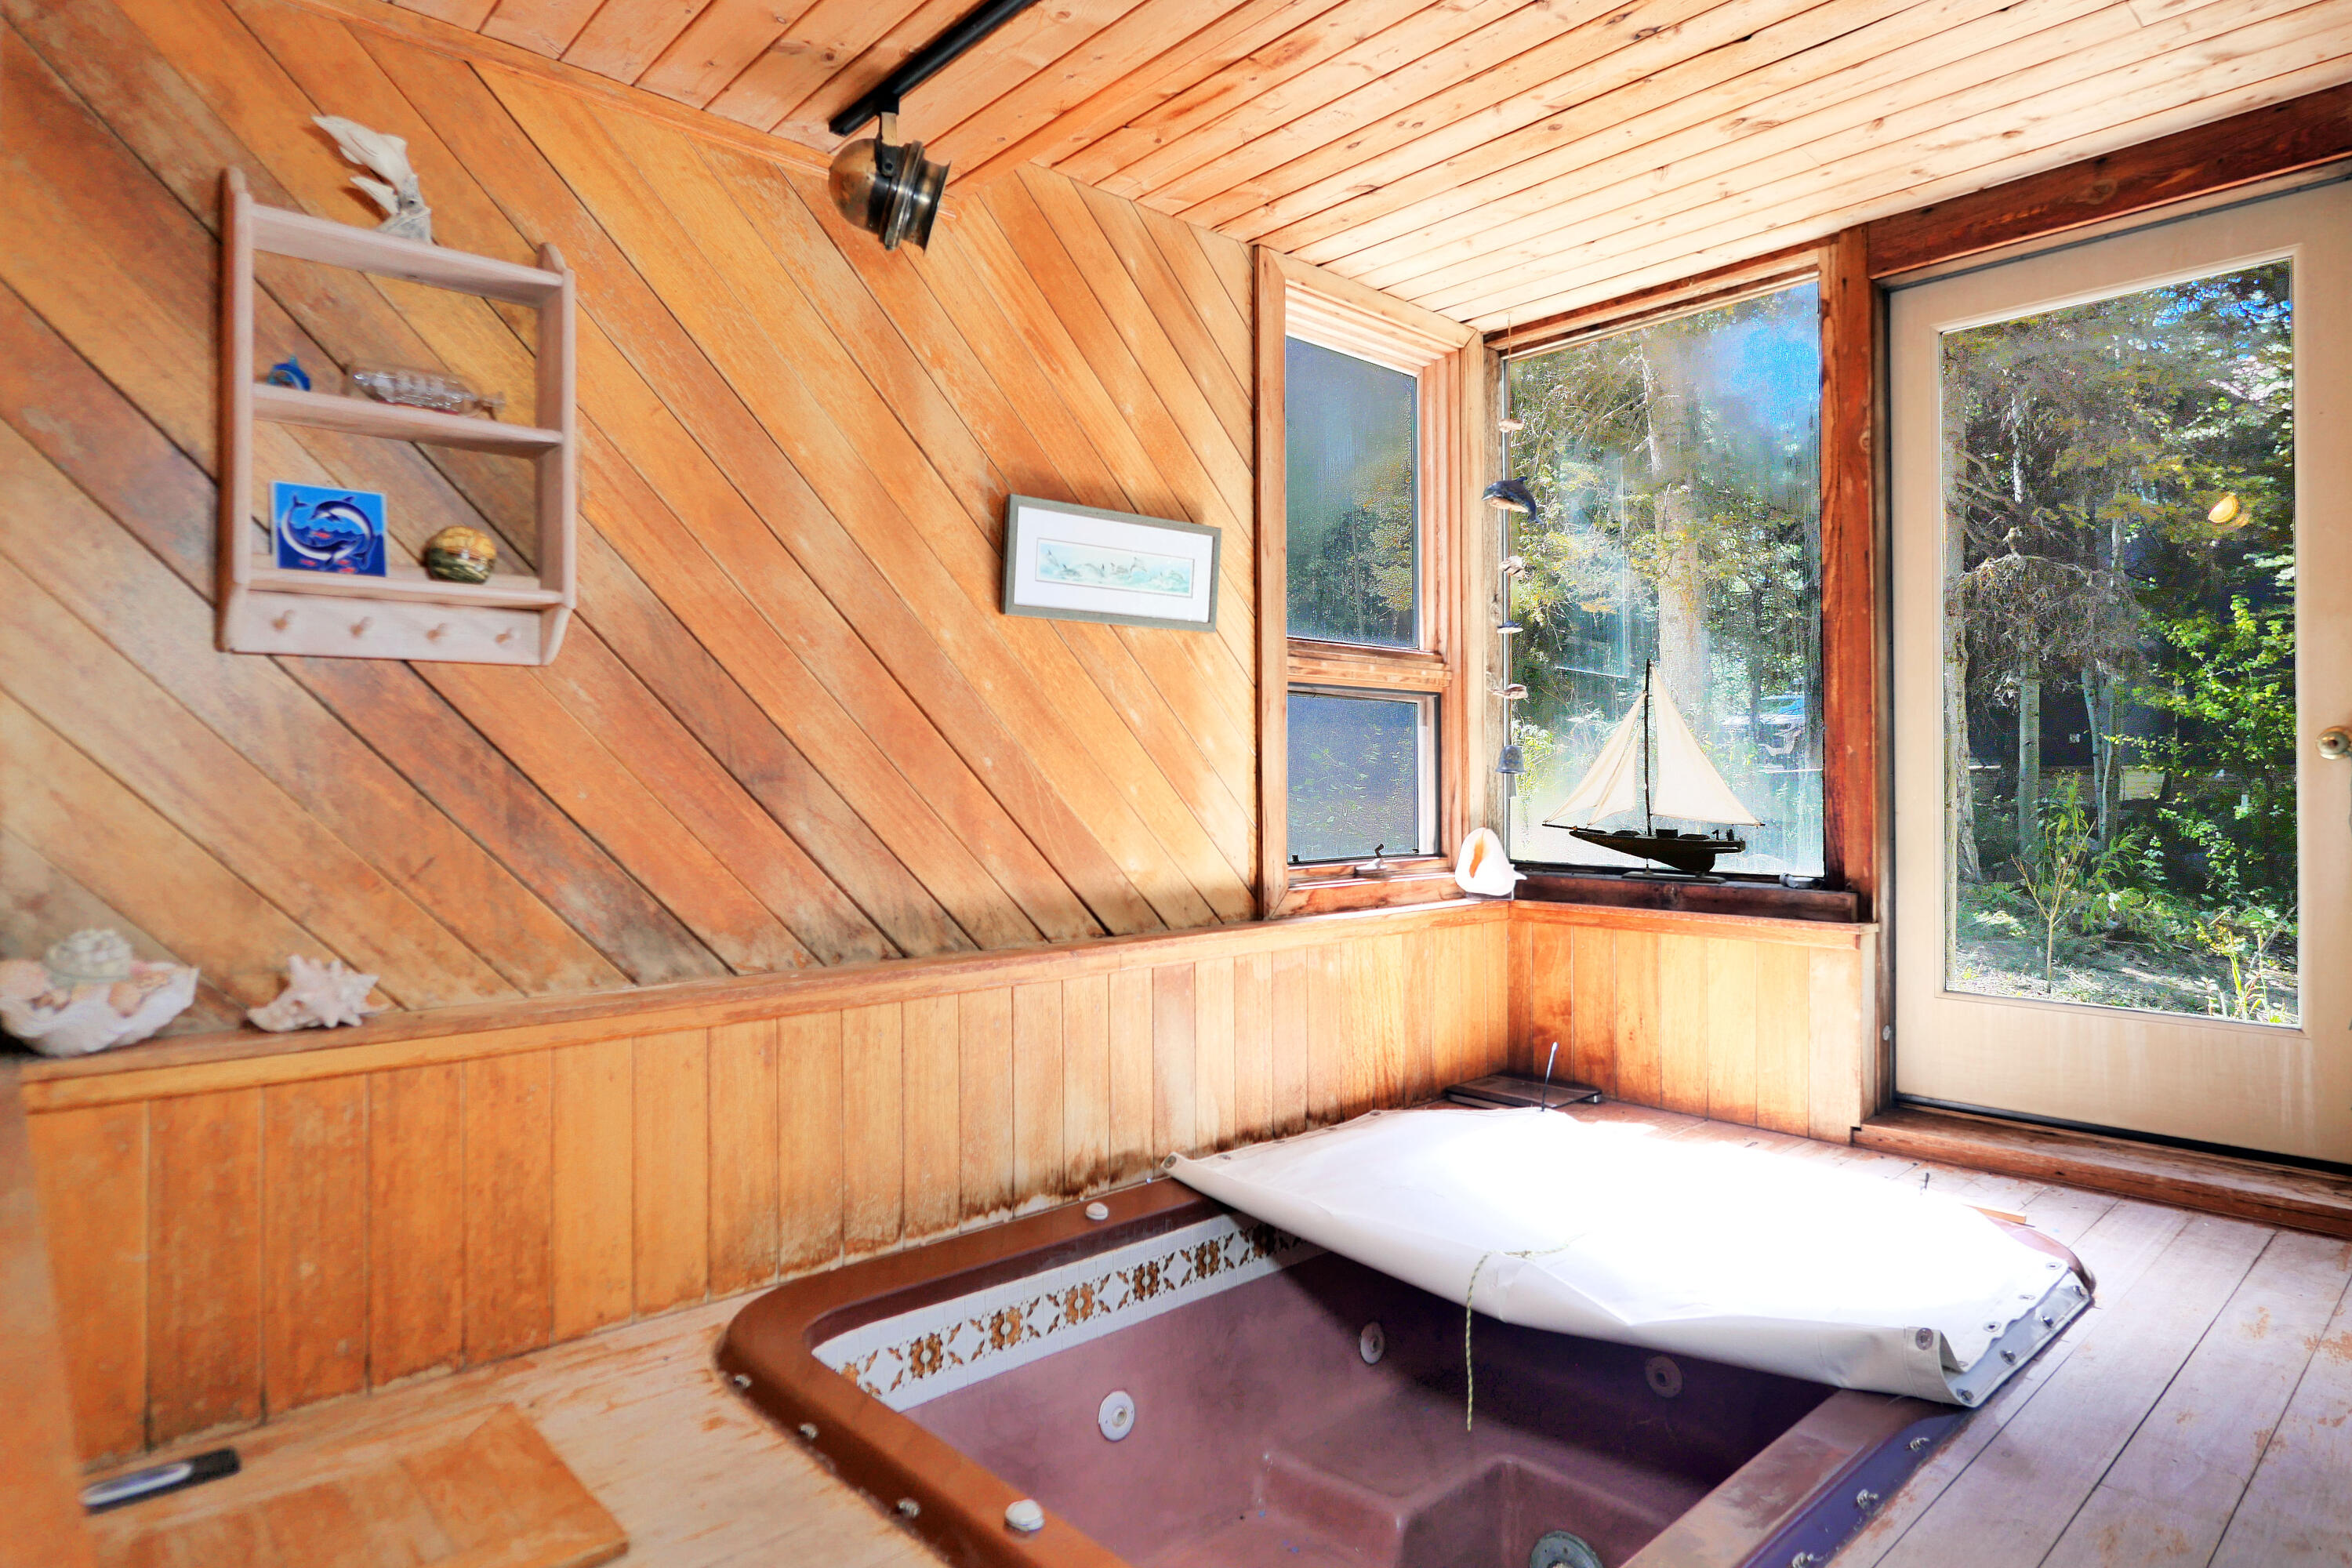
Indoor hot tub room with warm wood paneling, a covered jetted tub, and windows overlooking trees.
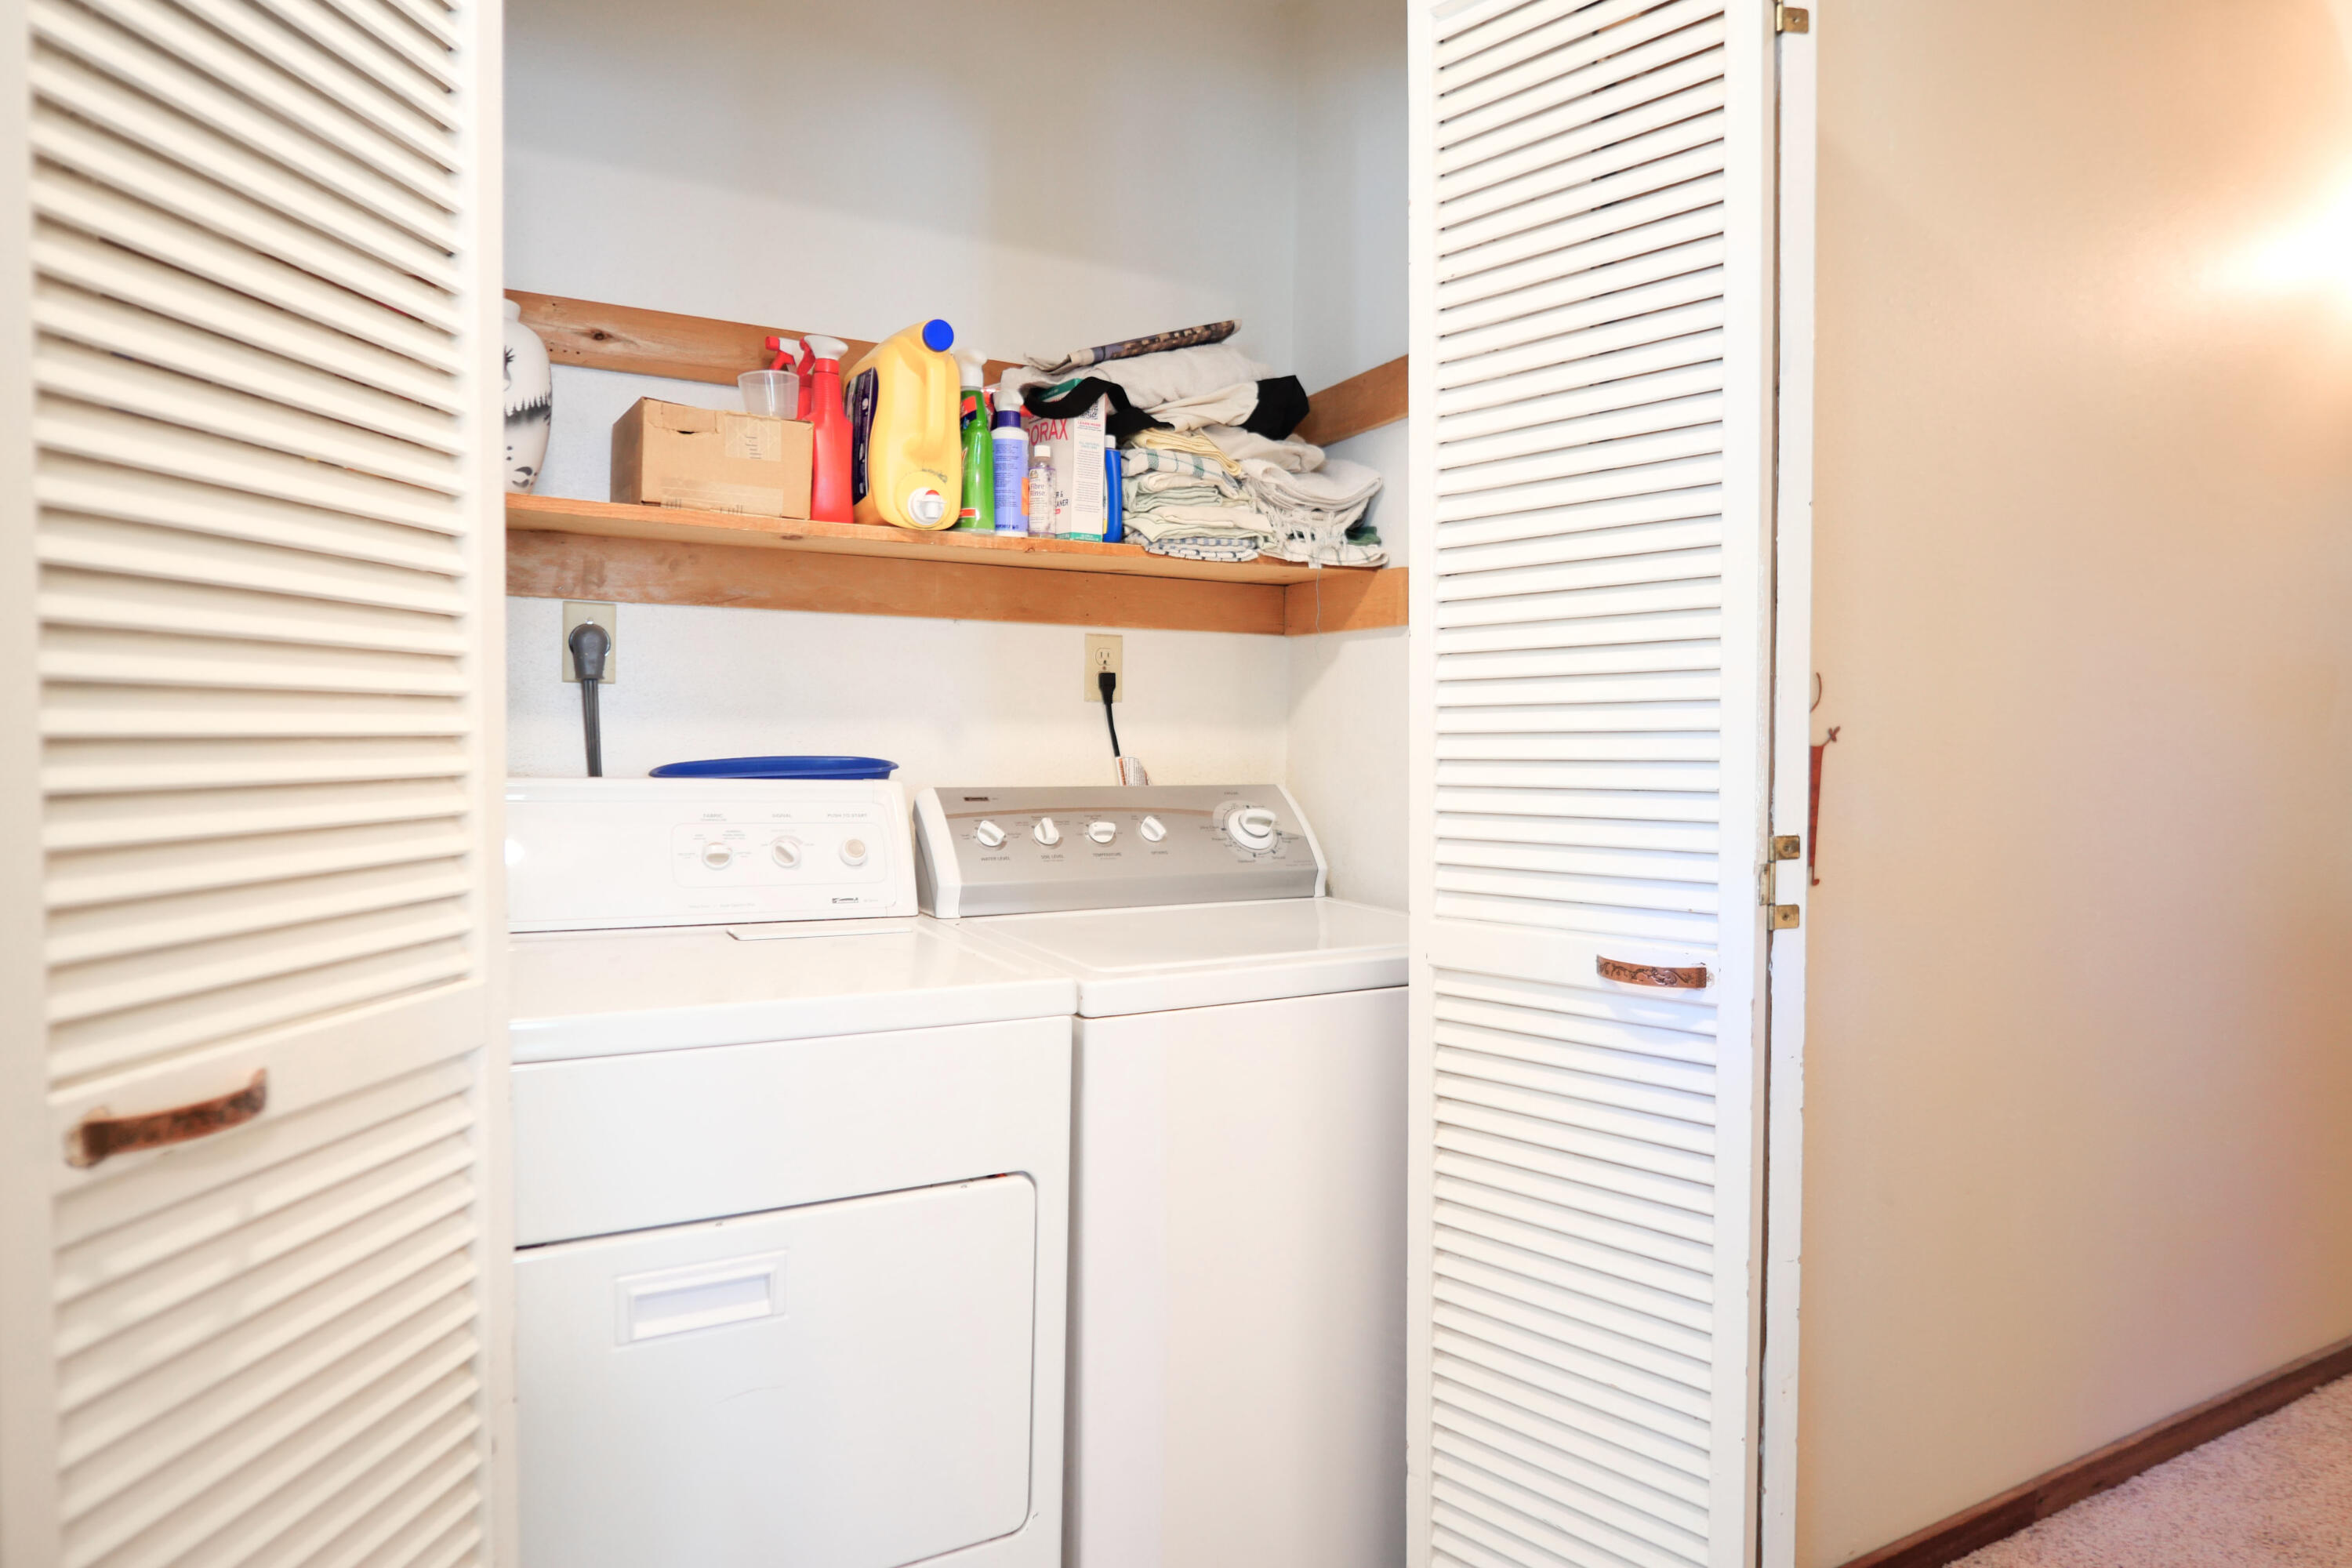
Laundry room with a white washer and dryer beneath shelves of cleaning supplies and folded linens.
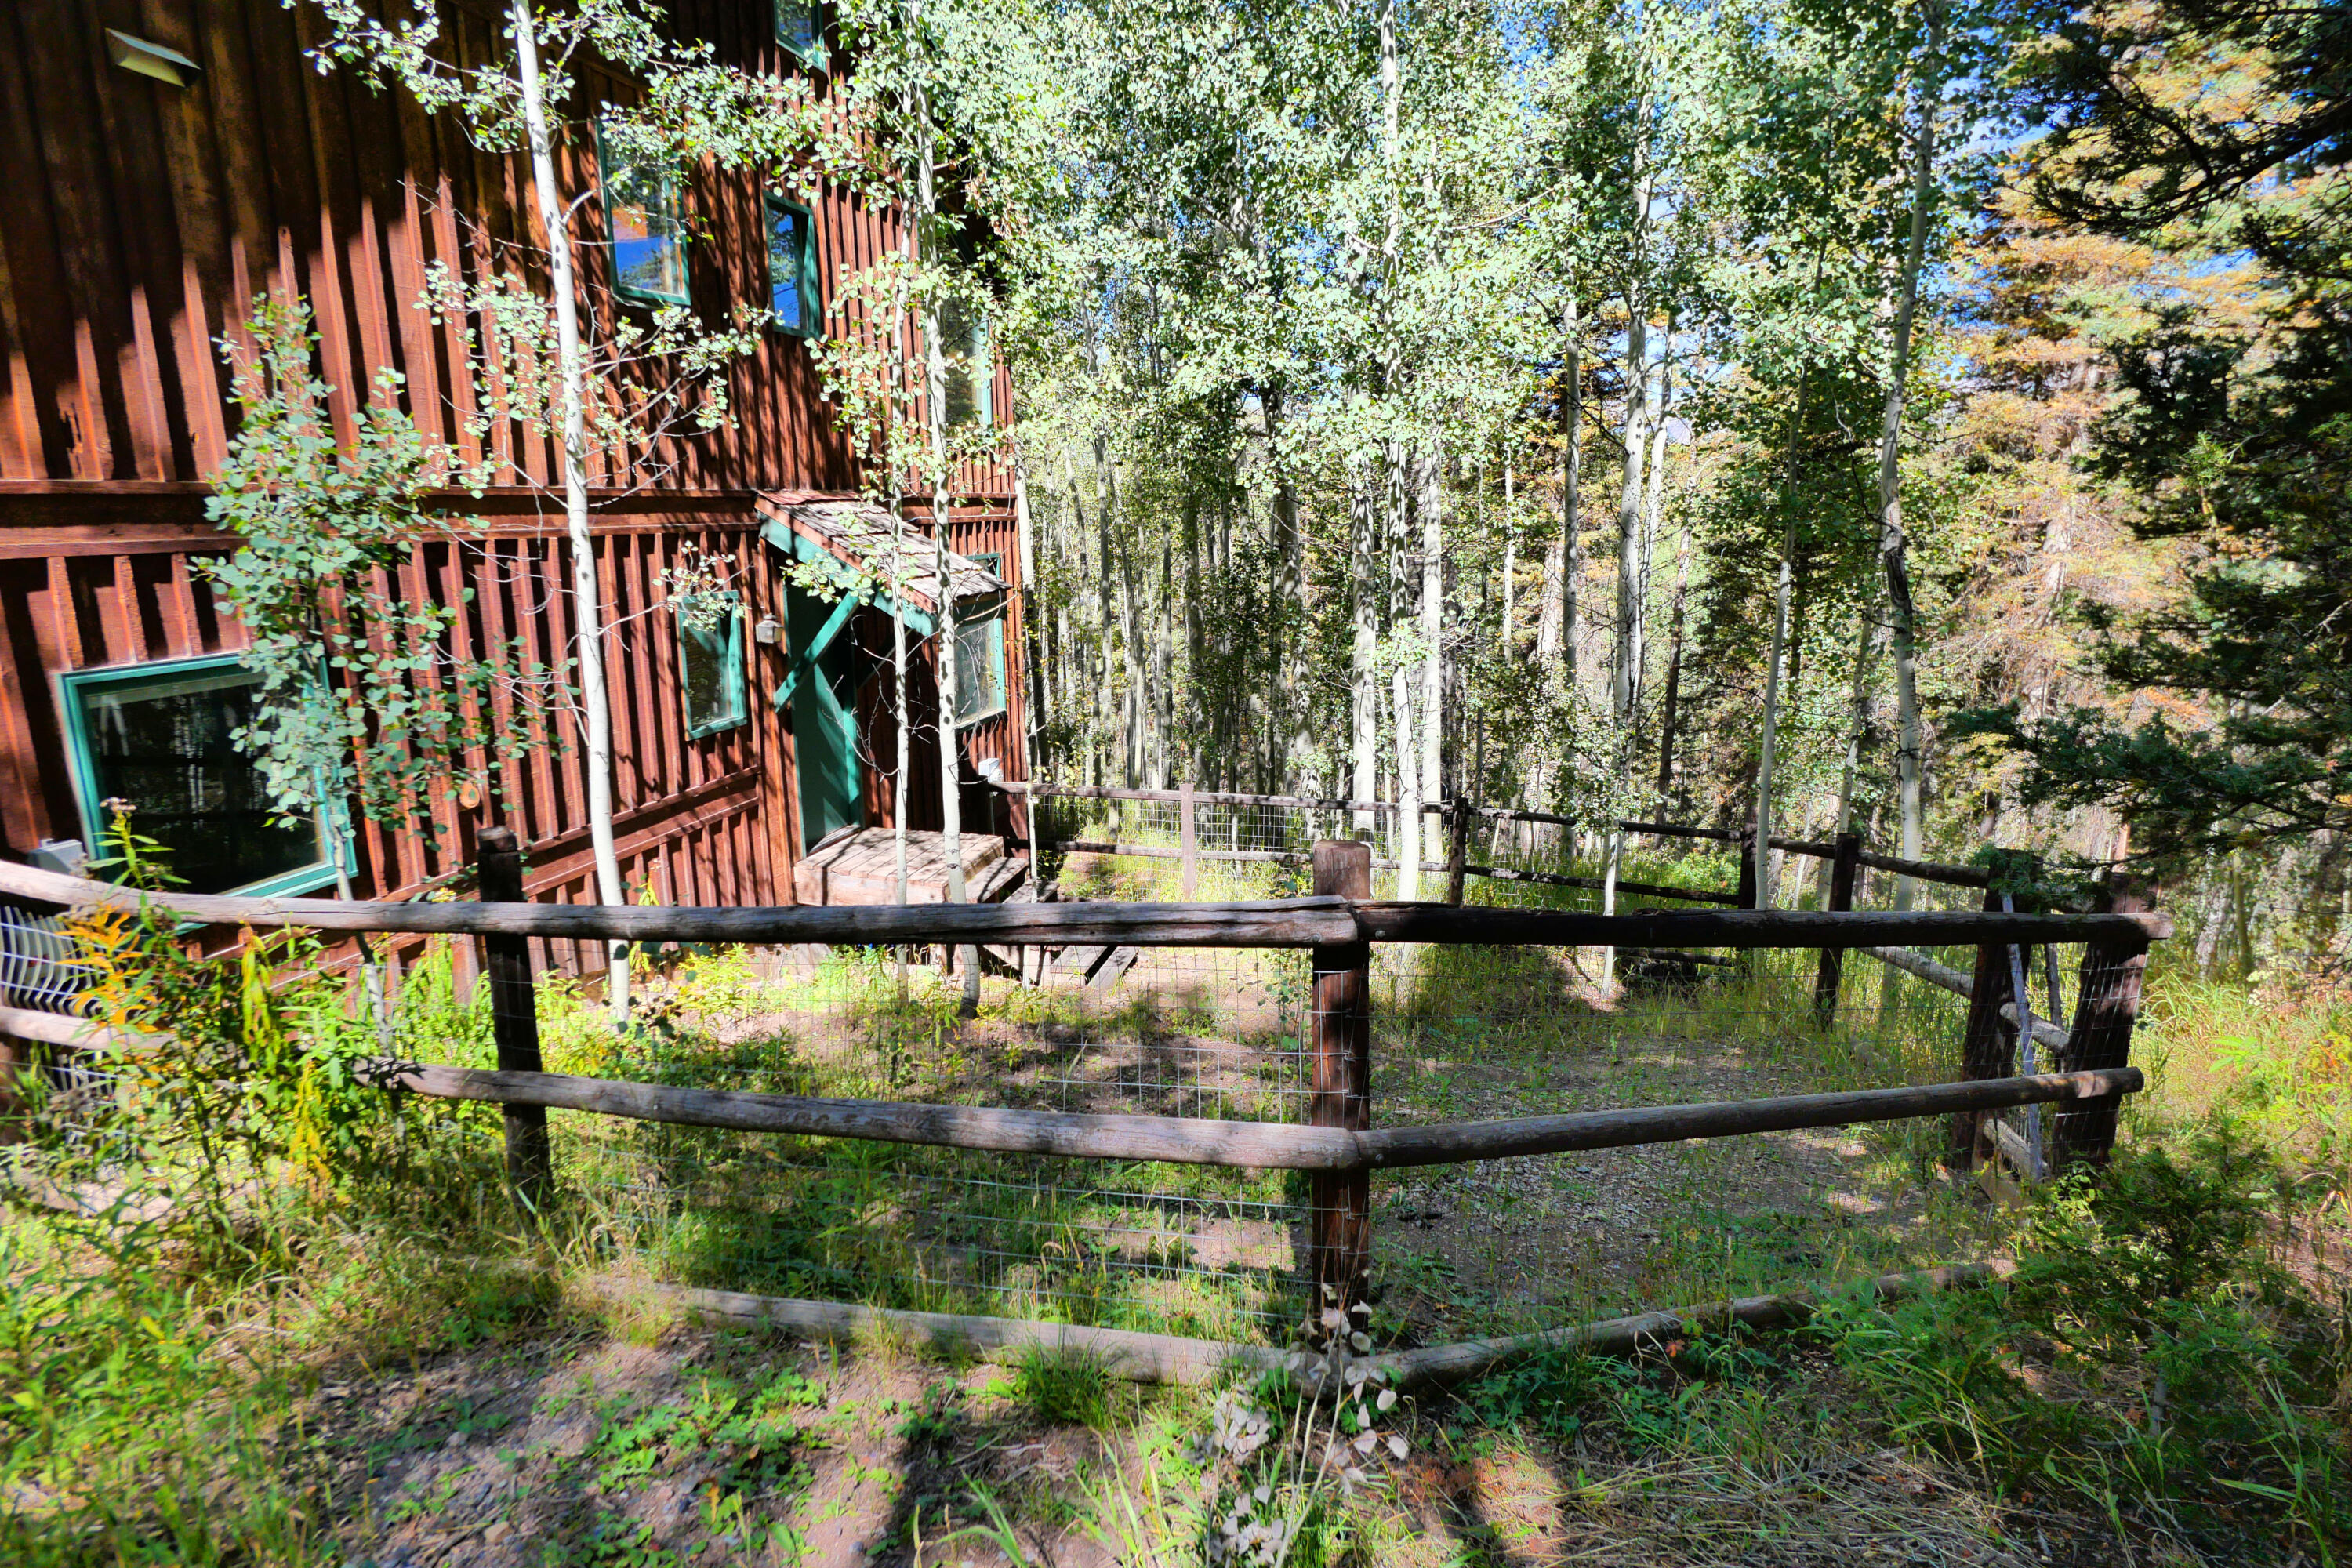
Wood-sided home among aspens, seen behind a rustic wooden fence.
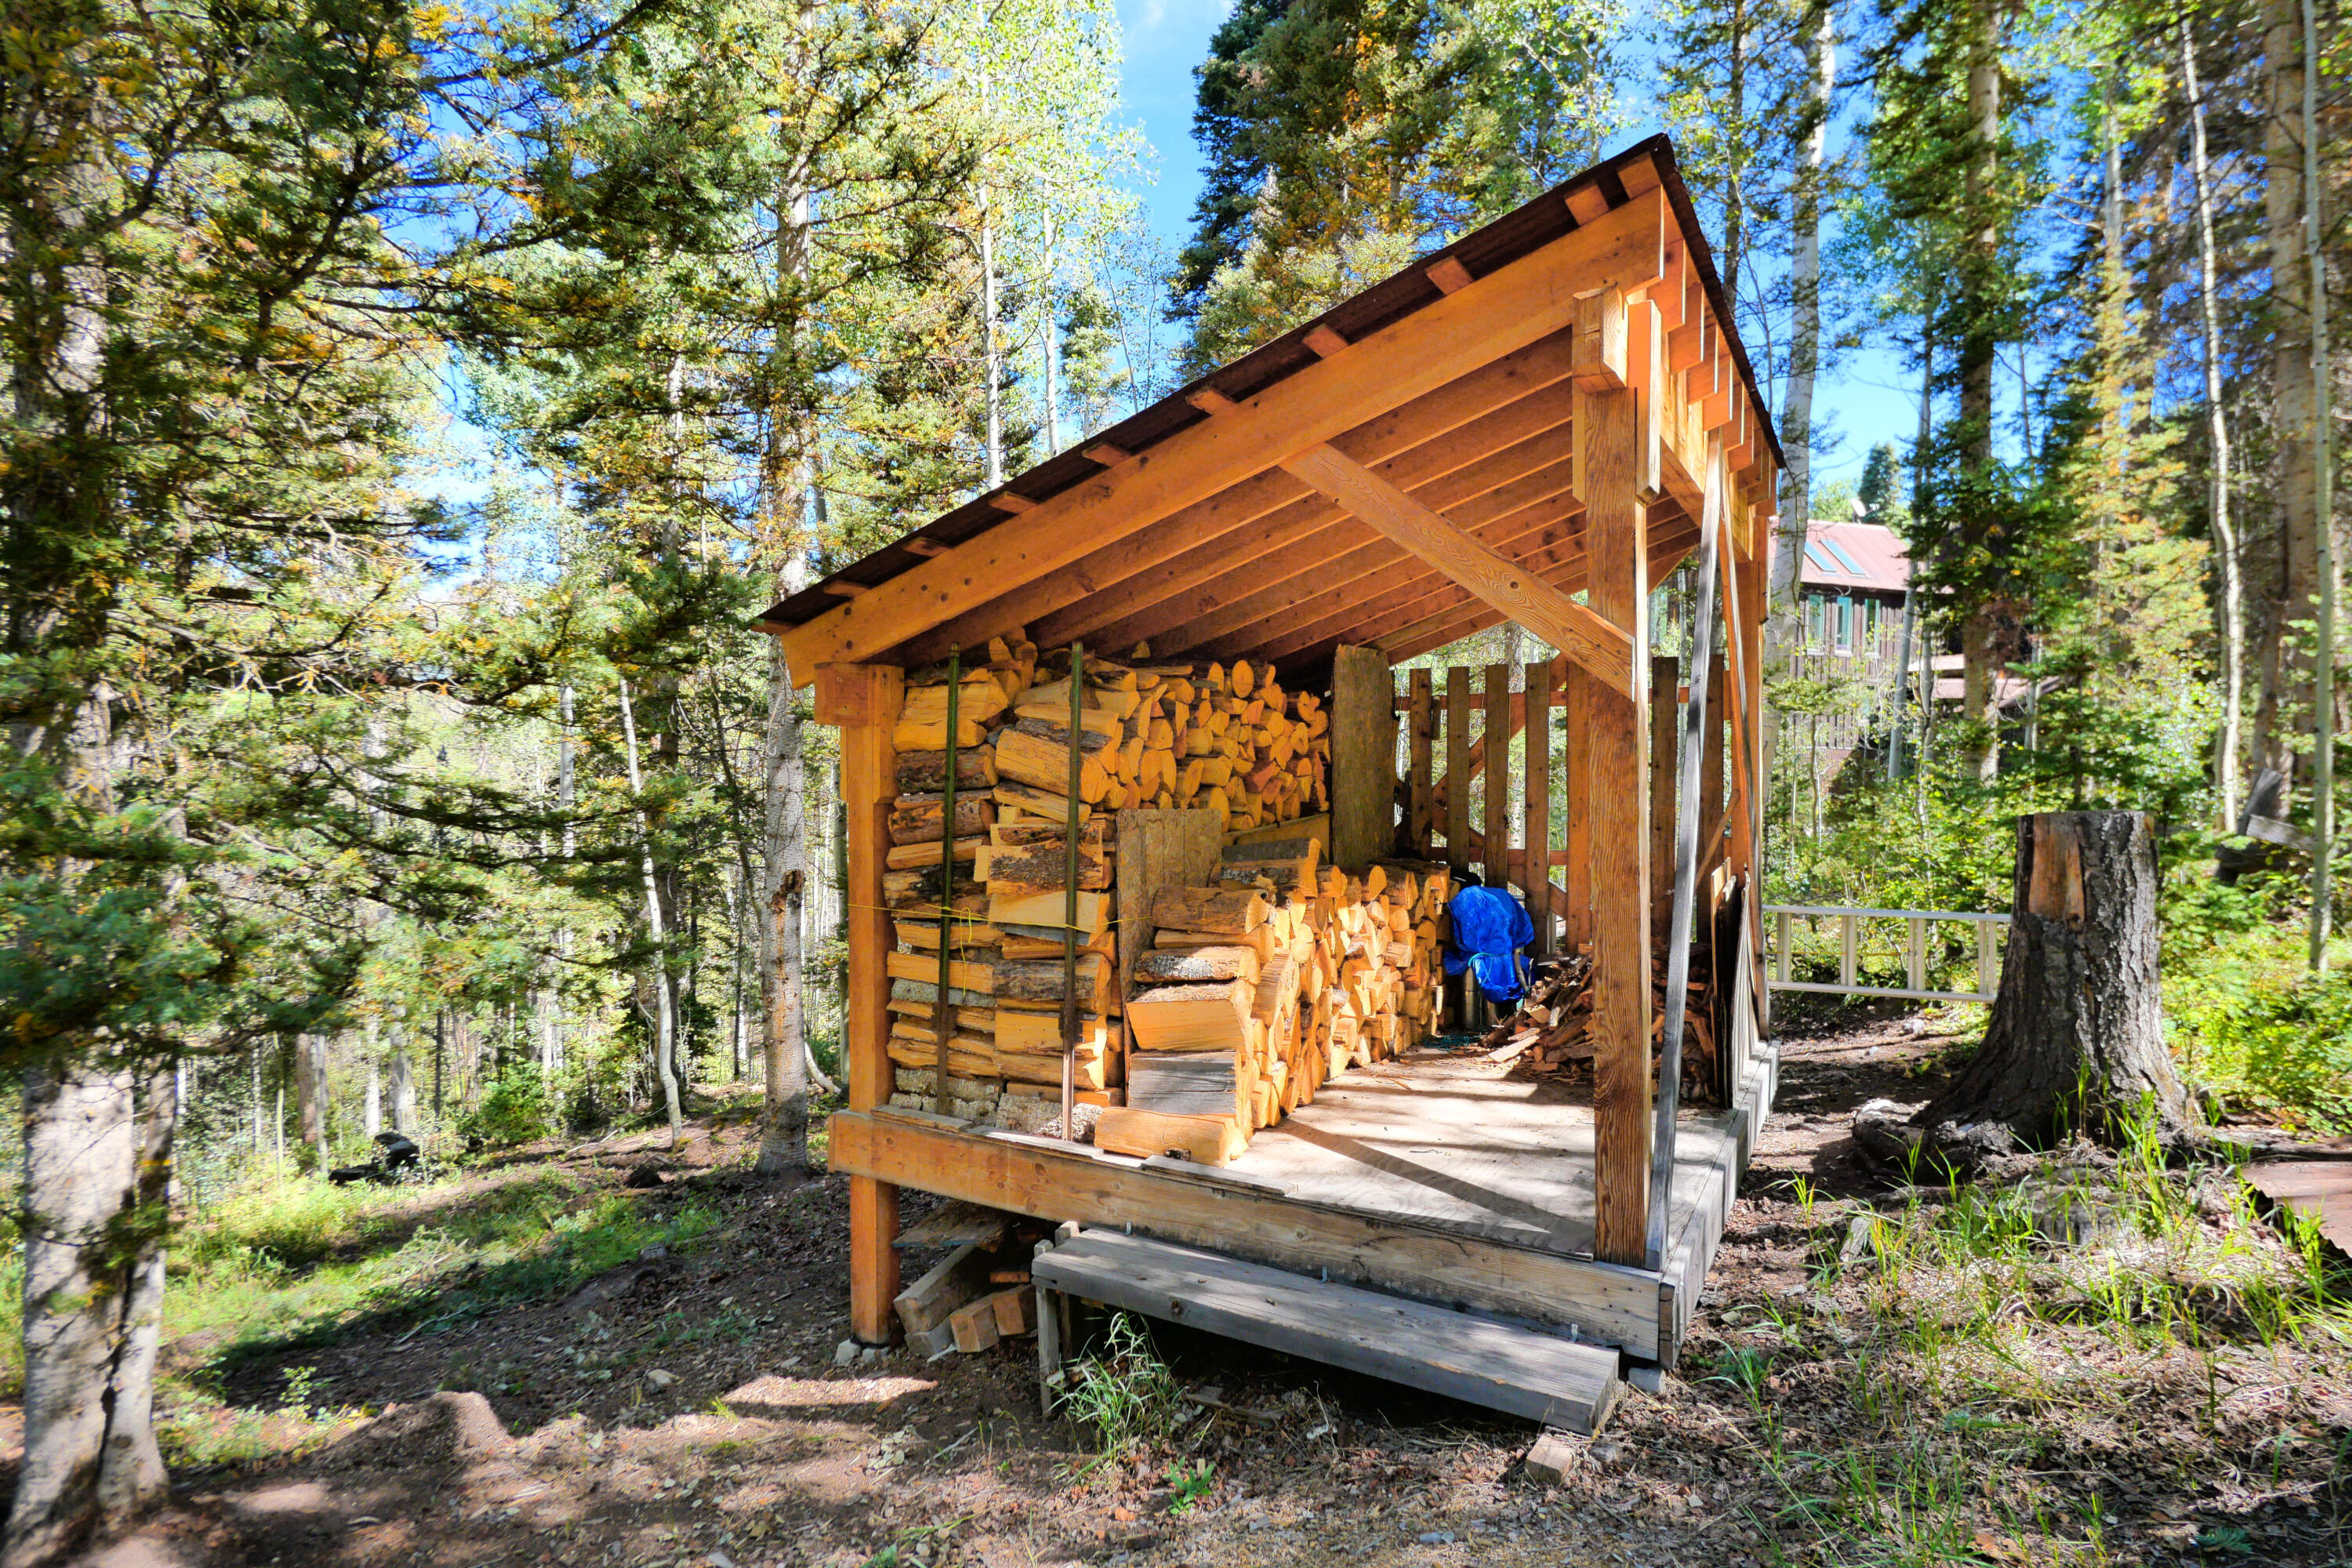
Timber woodshed stacked with firewood among trees, with a home partly visible behind it.
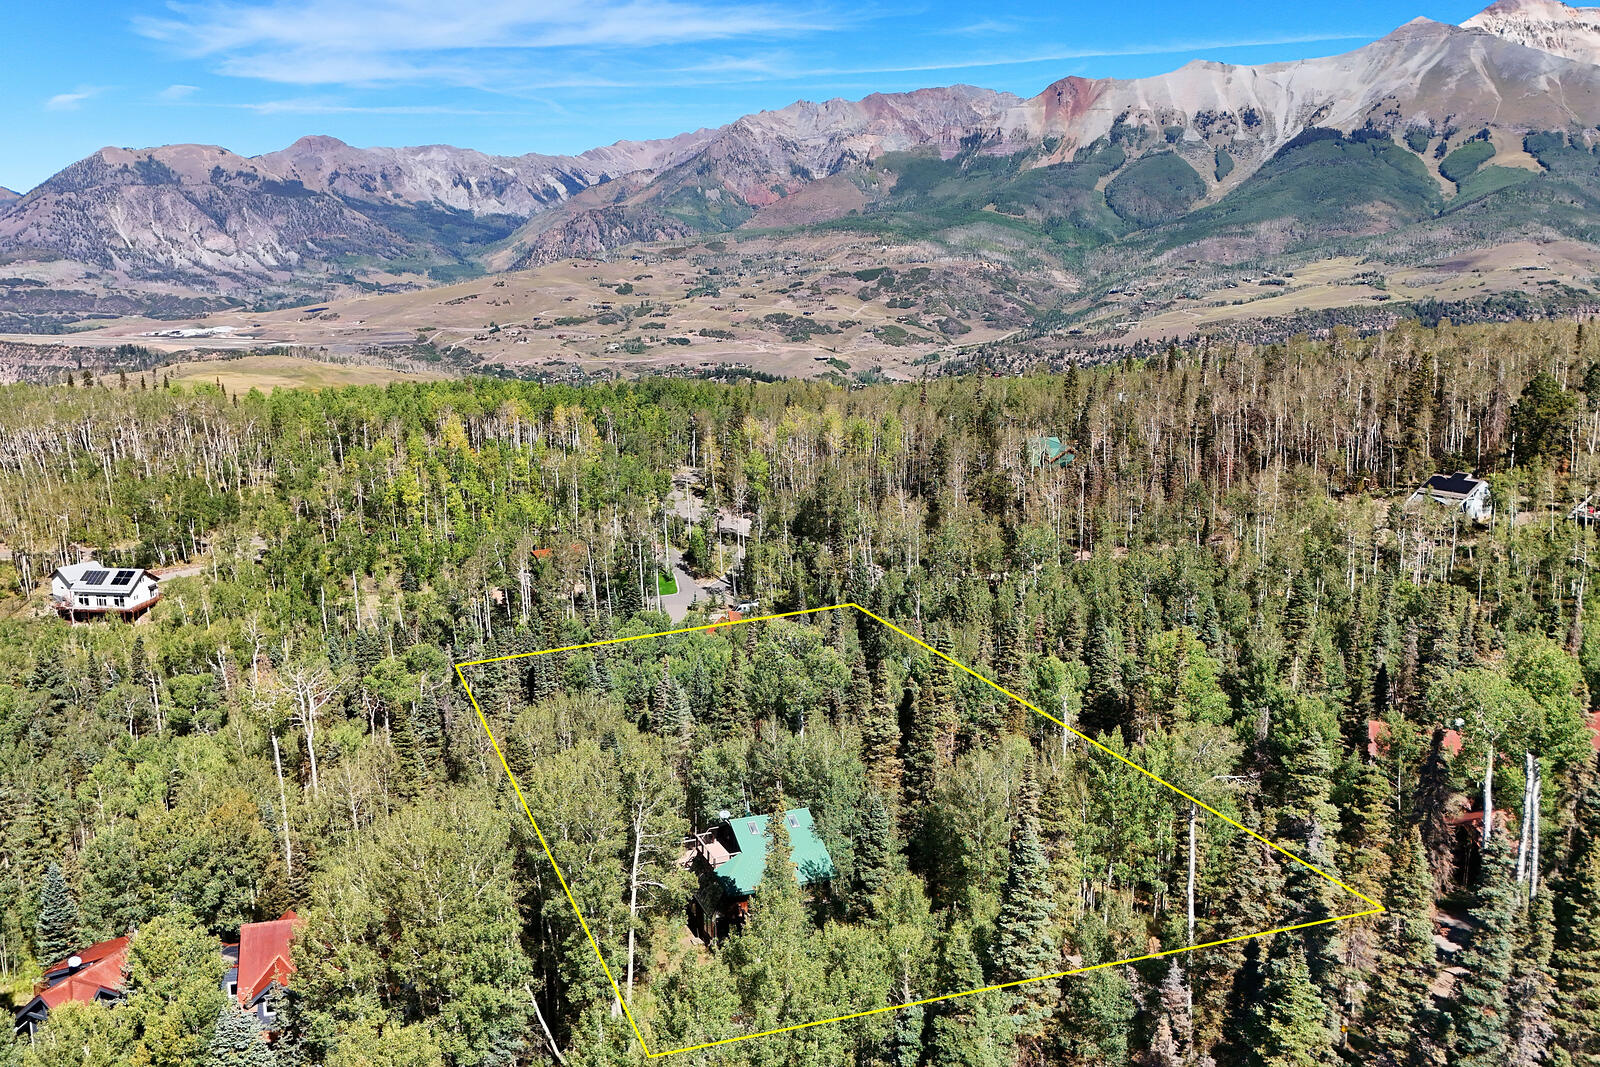
Aerial view of a wooded property outlined in yellow, with a home among the trees and mountains beyond.
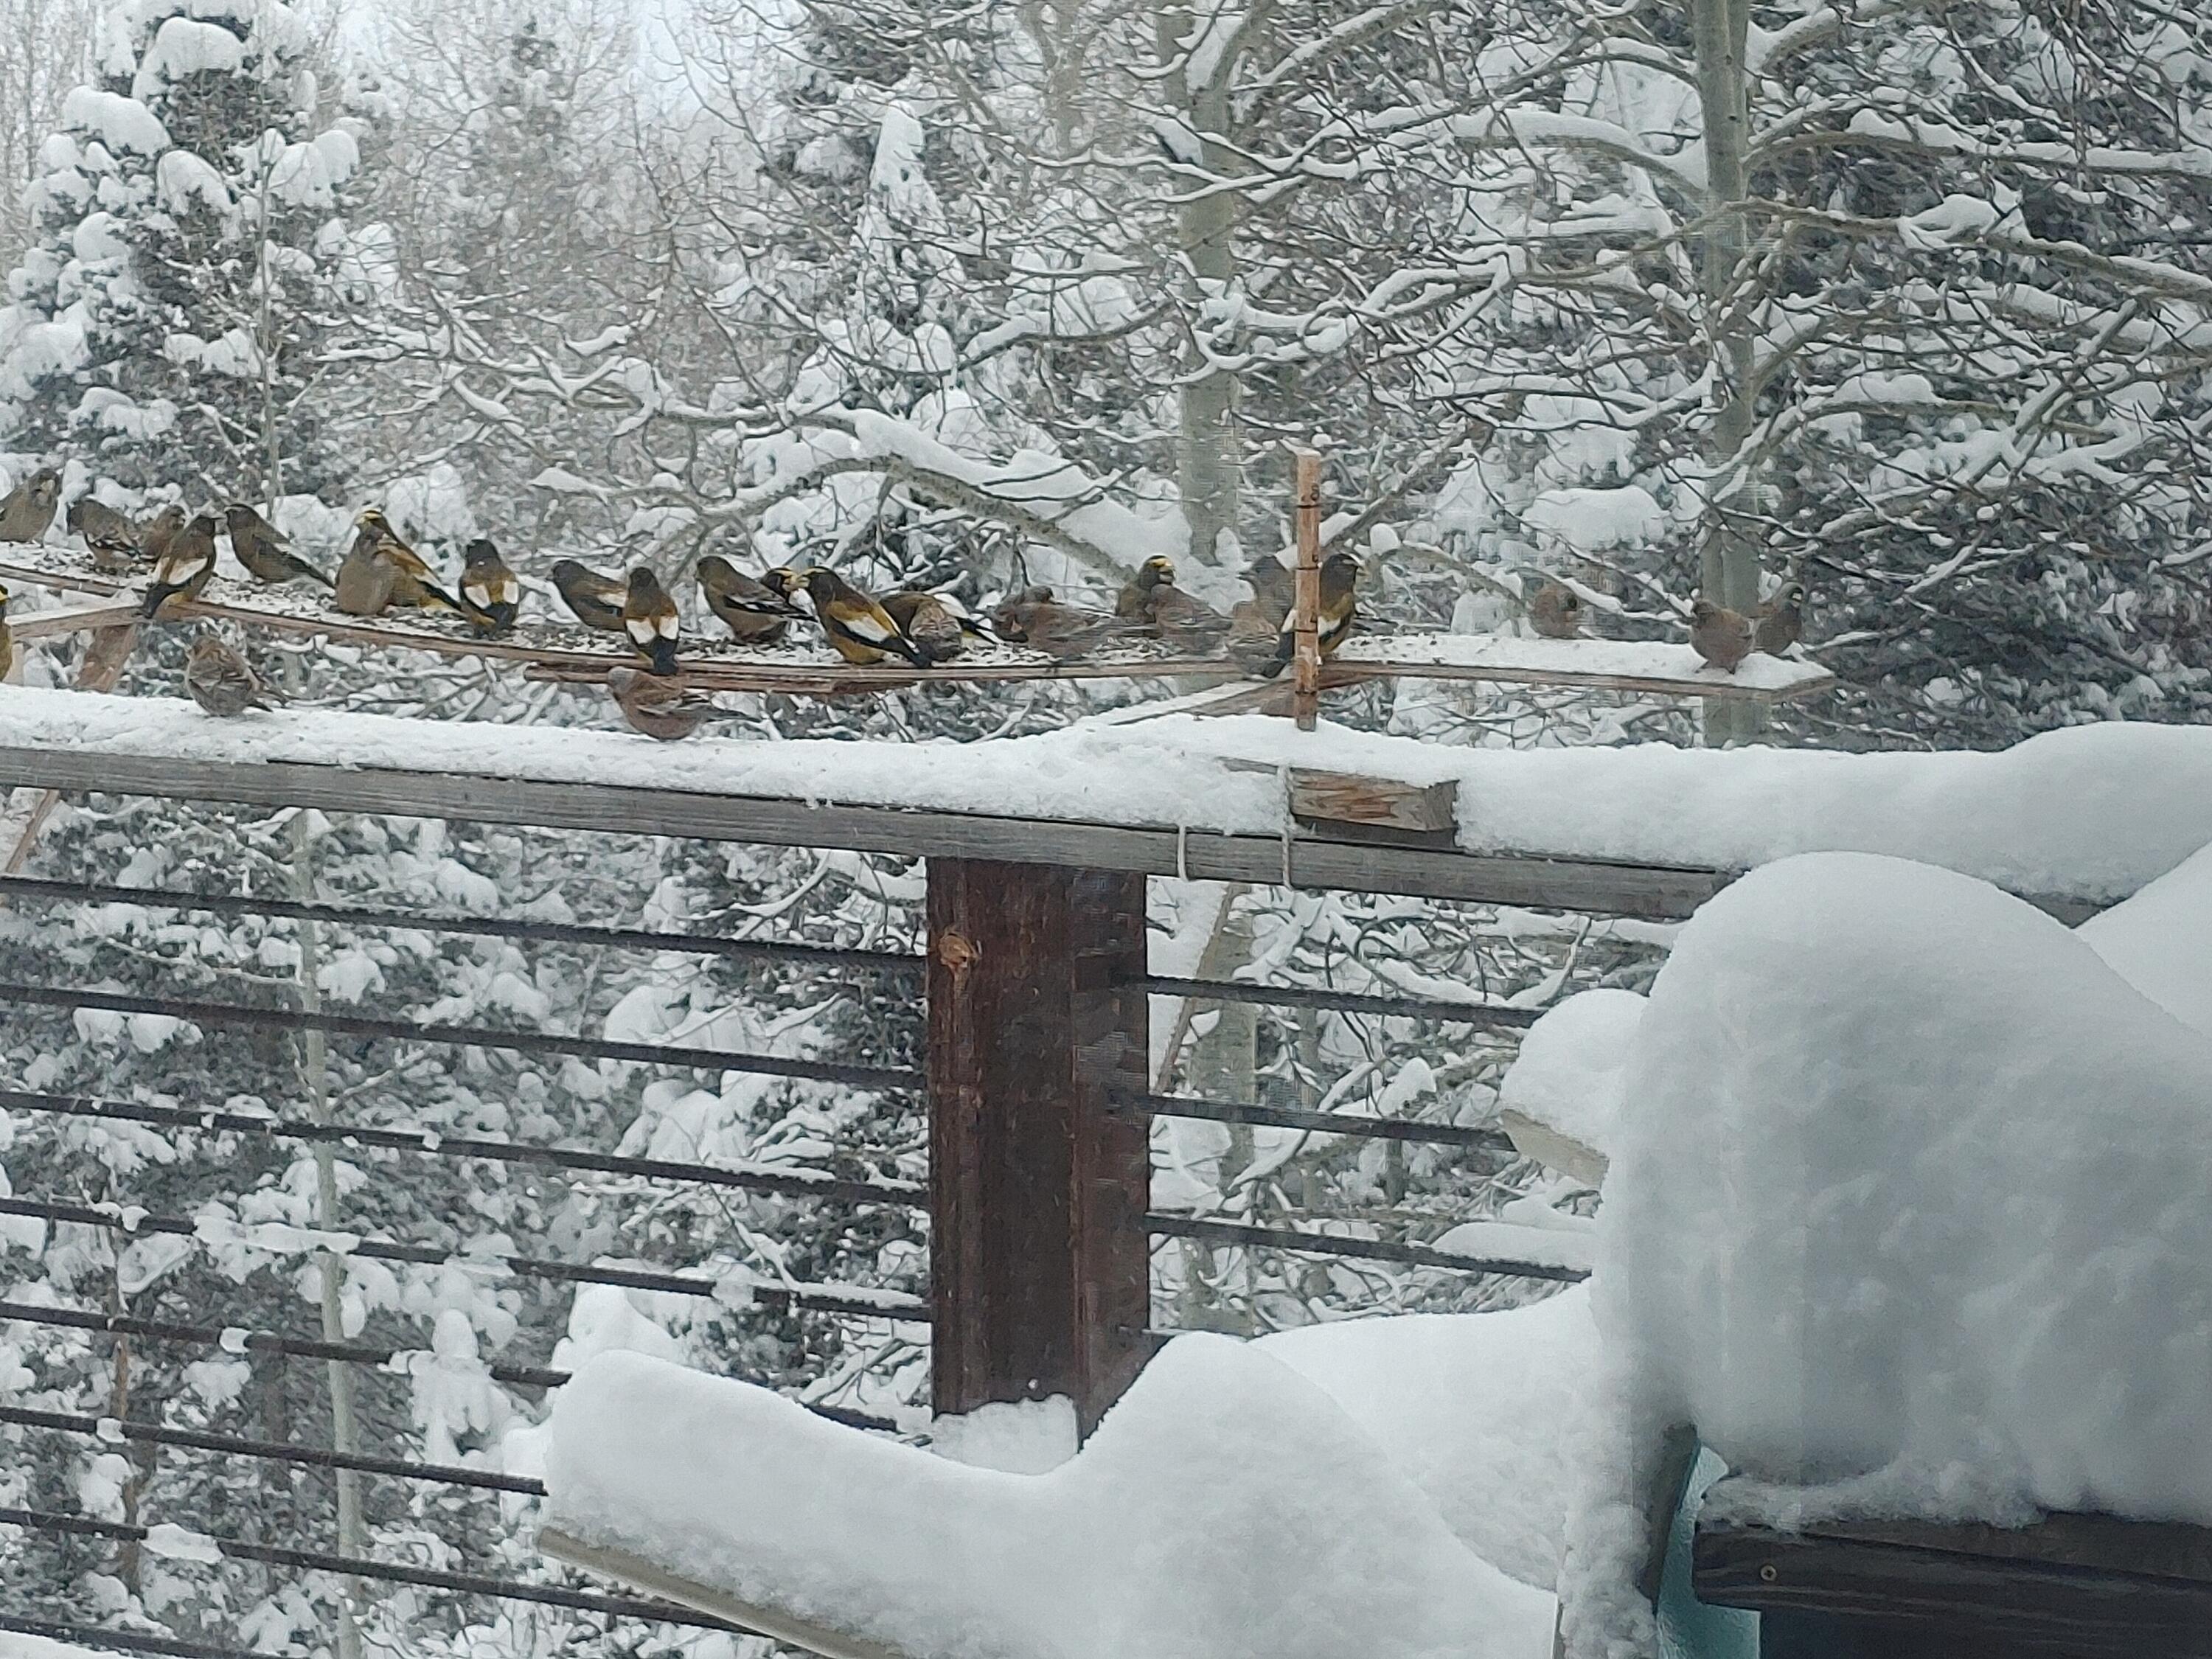
Birds perch along a snow-covered deck railing amid snowy trees.
Woodpecker clinging to a tree trunk among snow-covered branches.
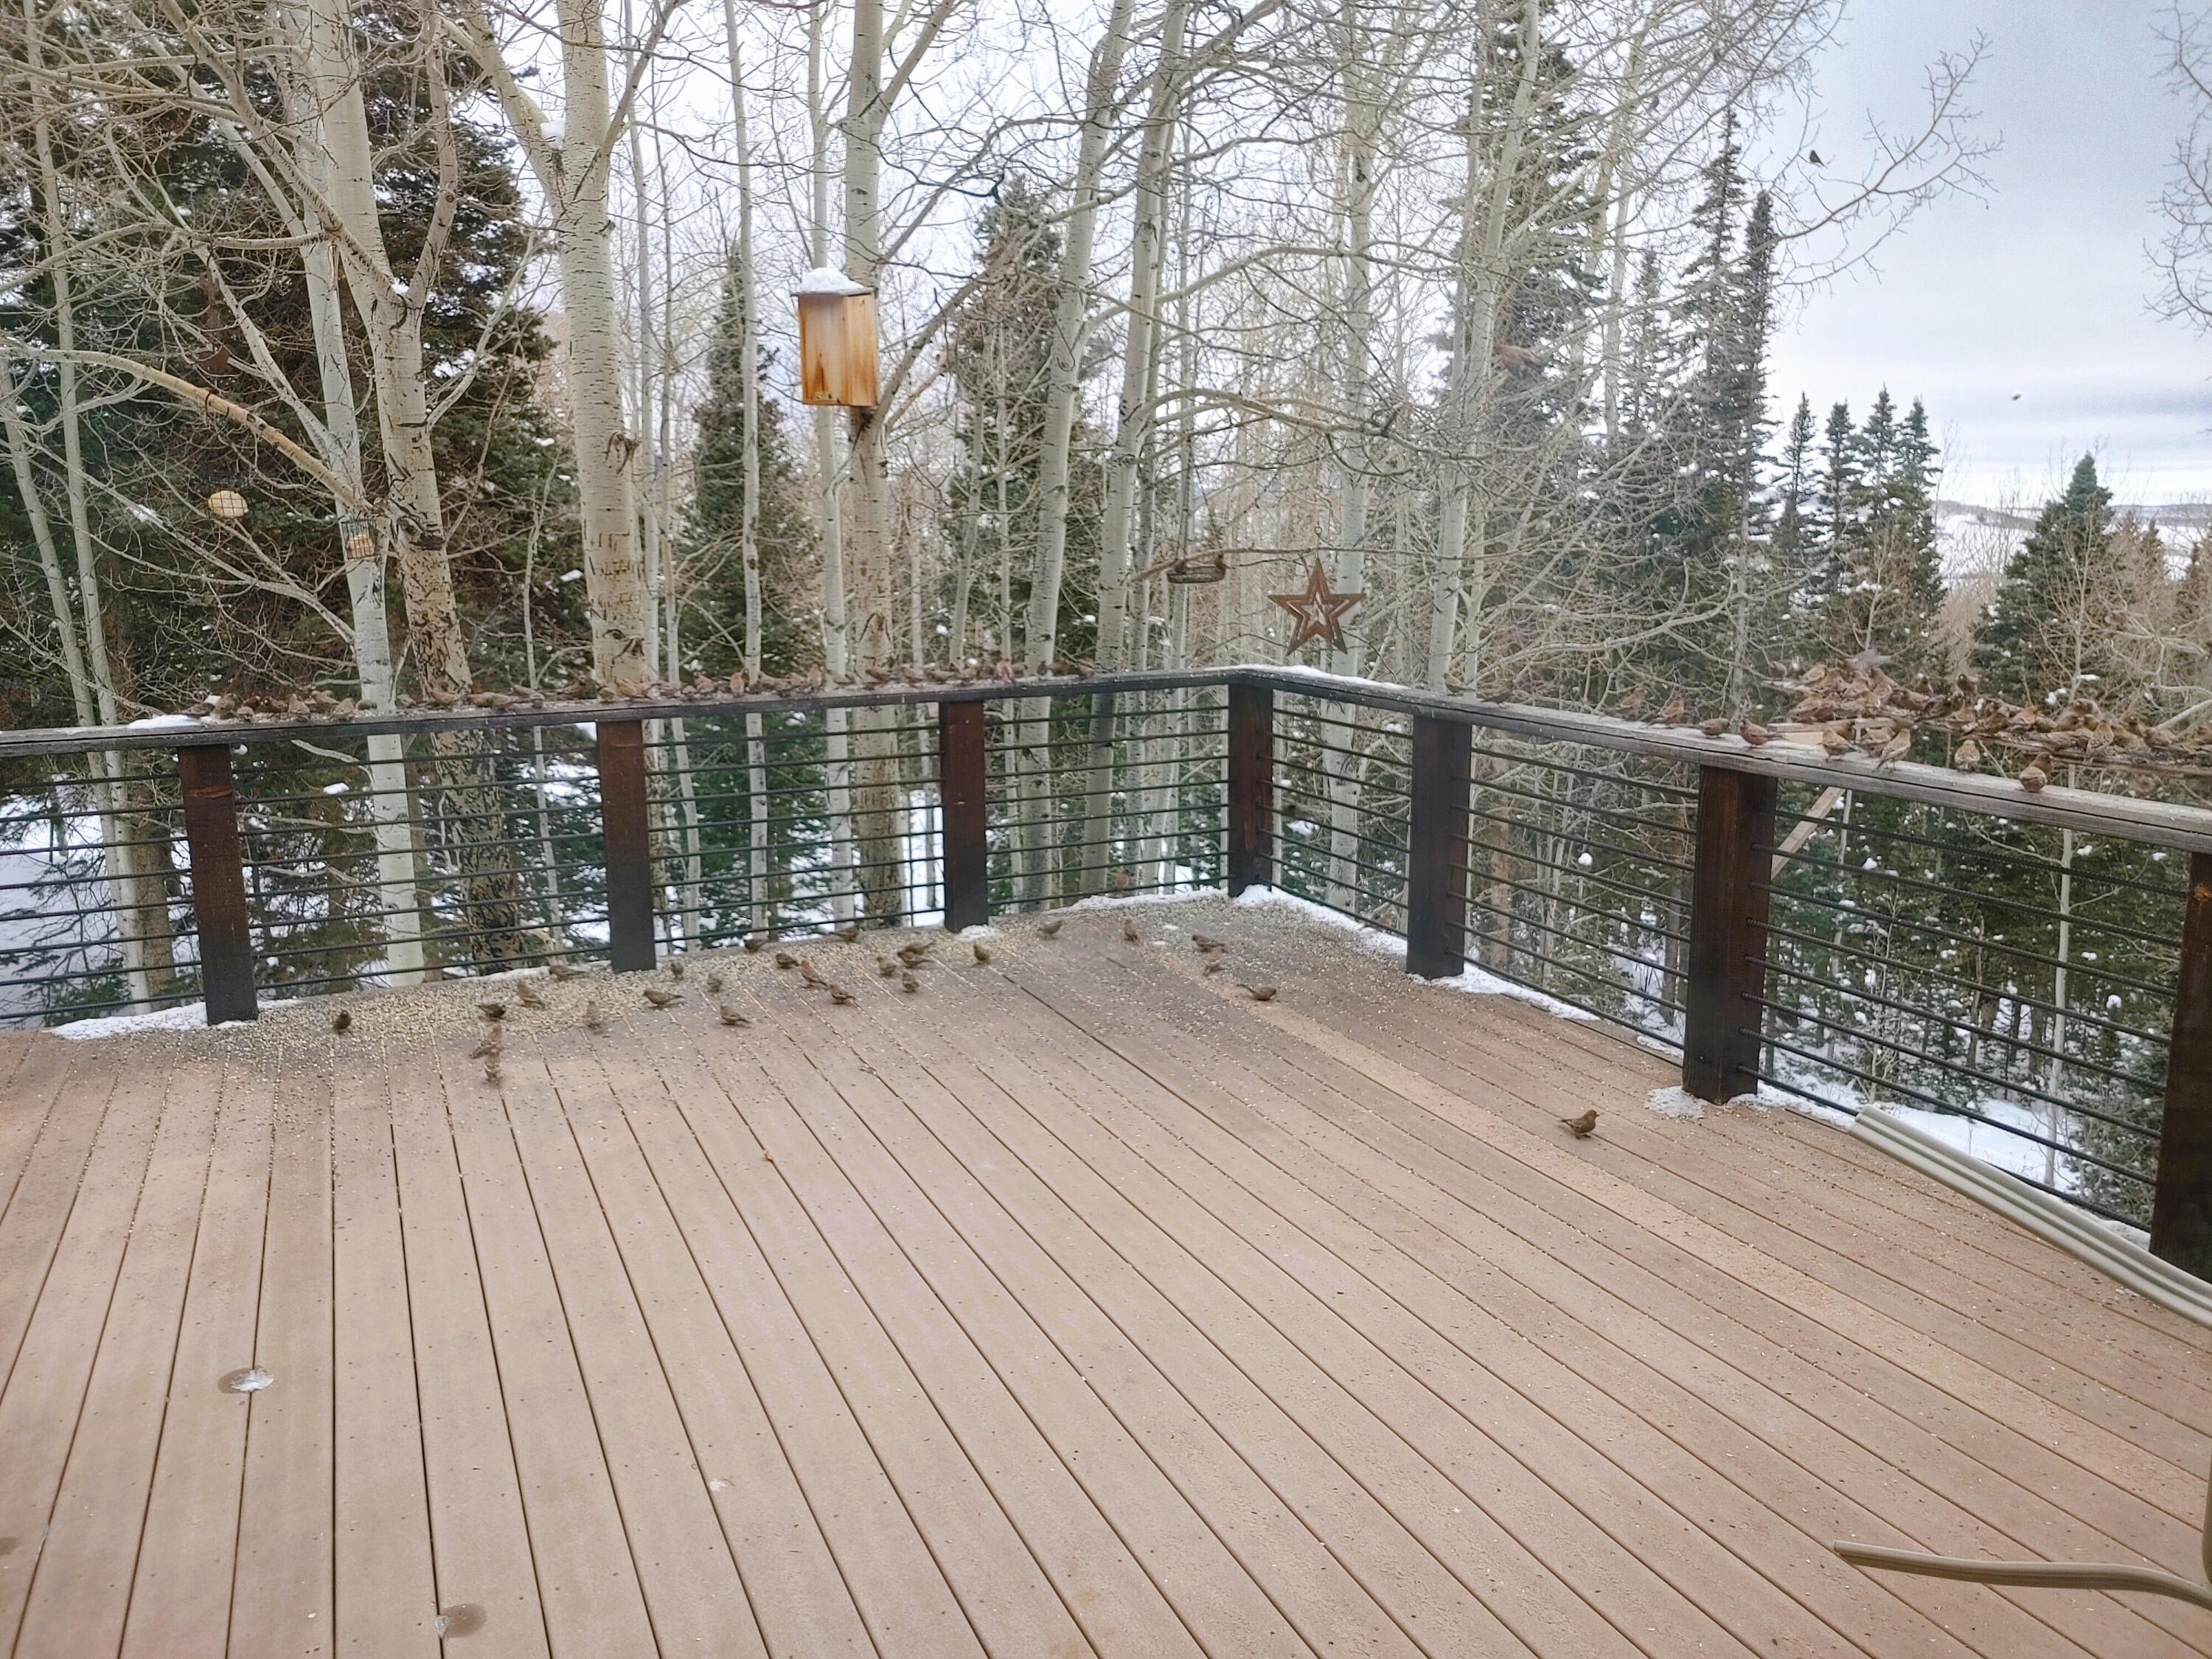
Wooden deck overlooking snow-dusted aspens and evergreens, with birds gathered on the boards.
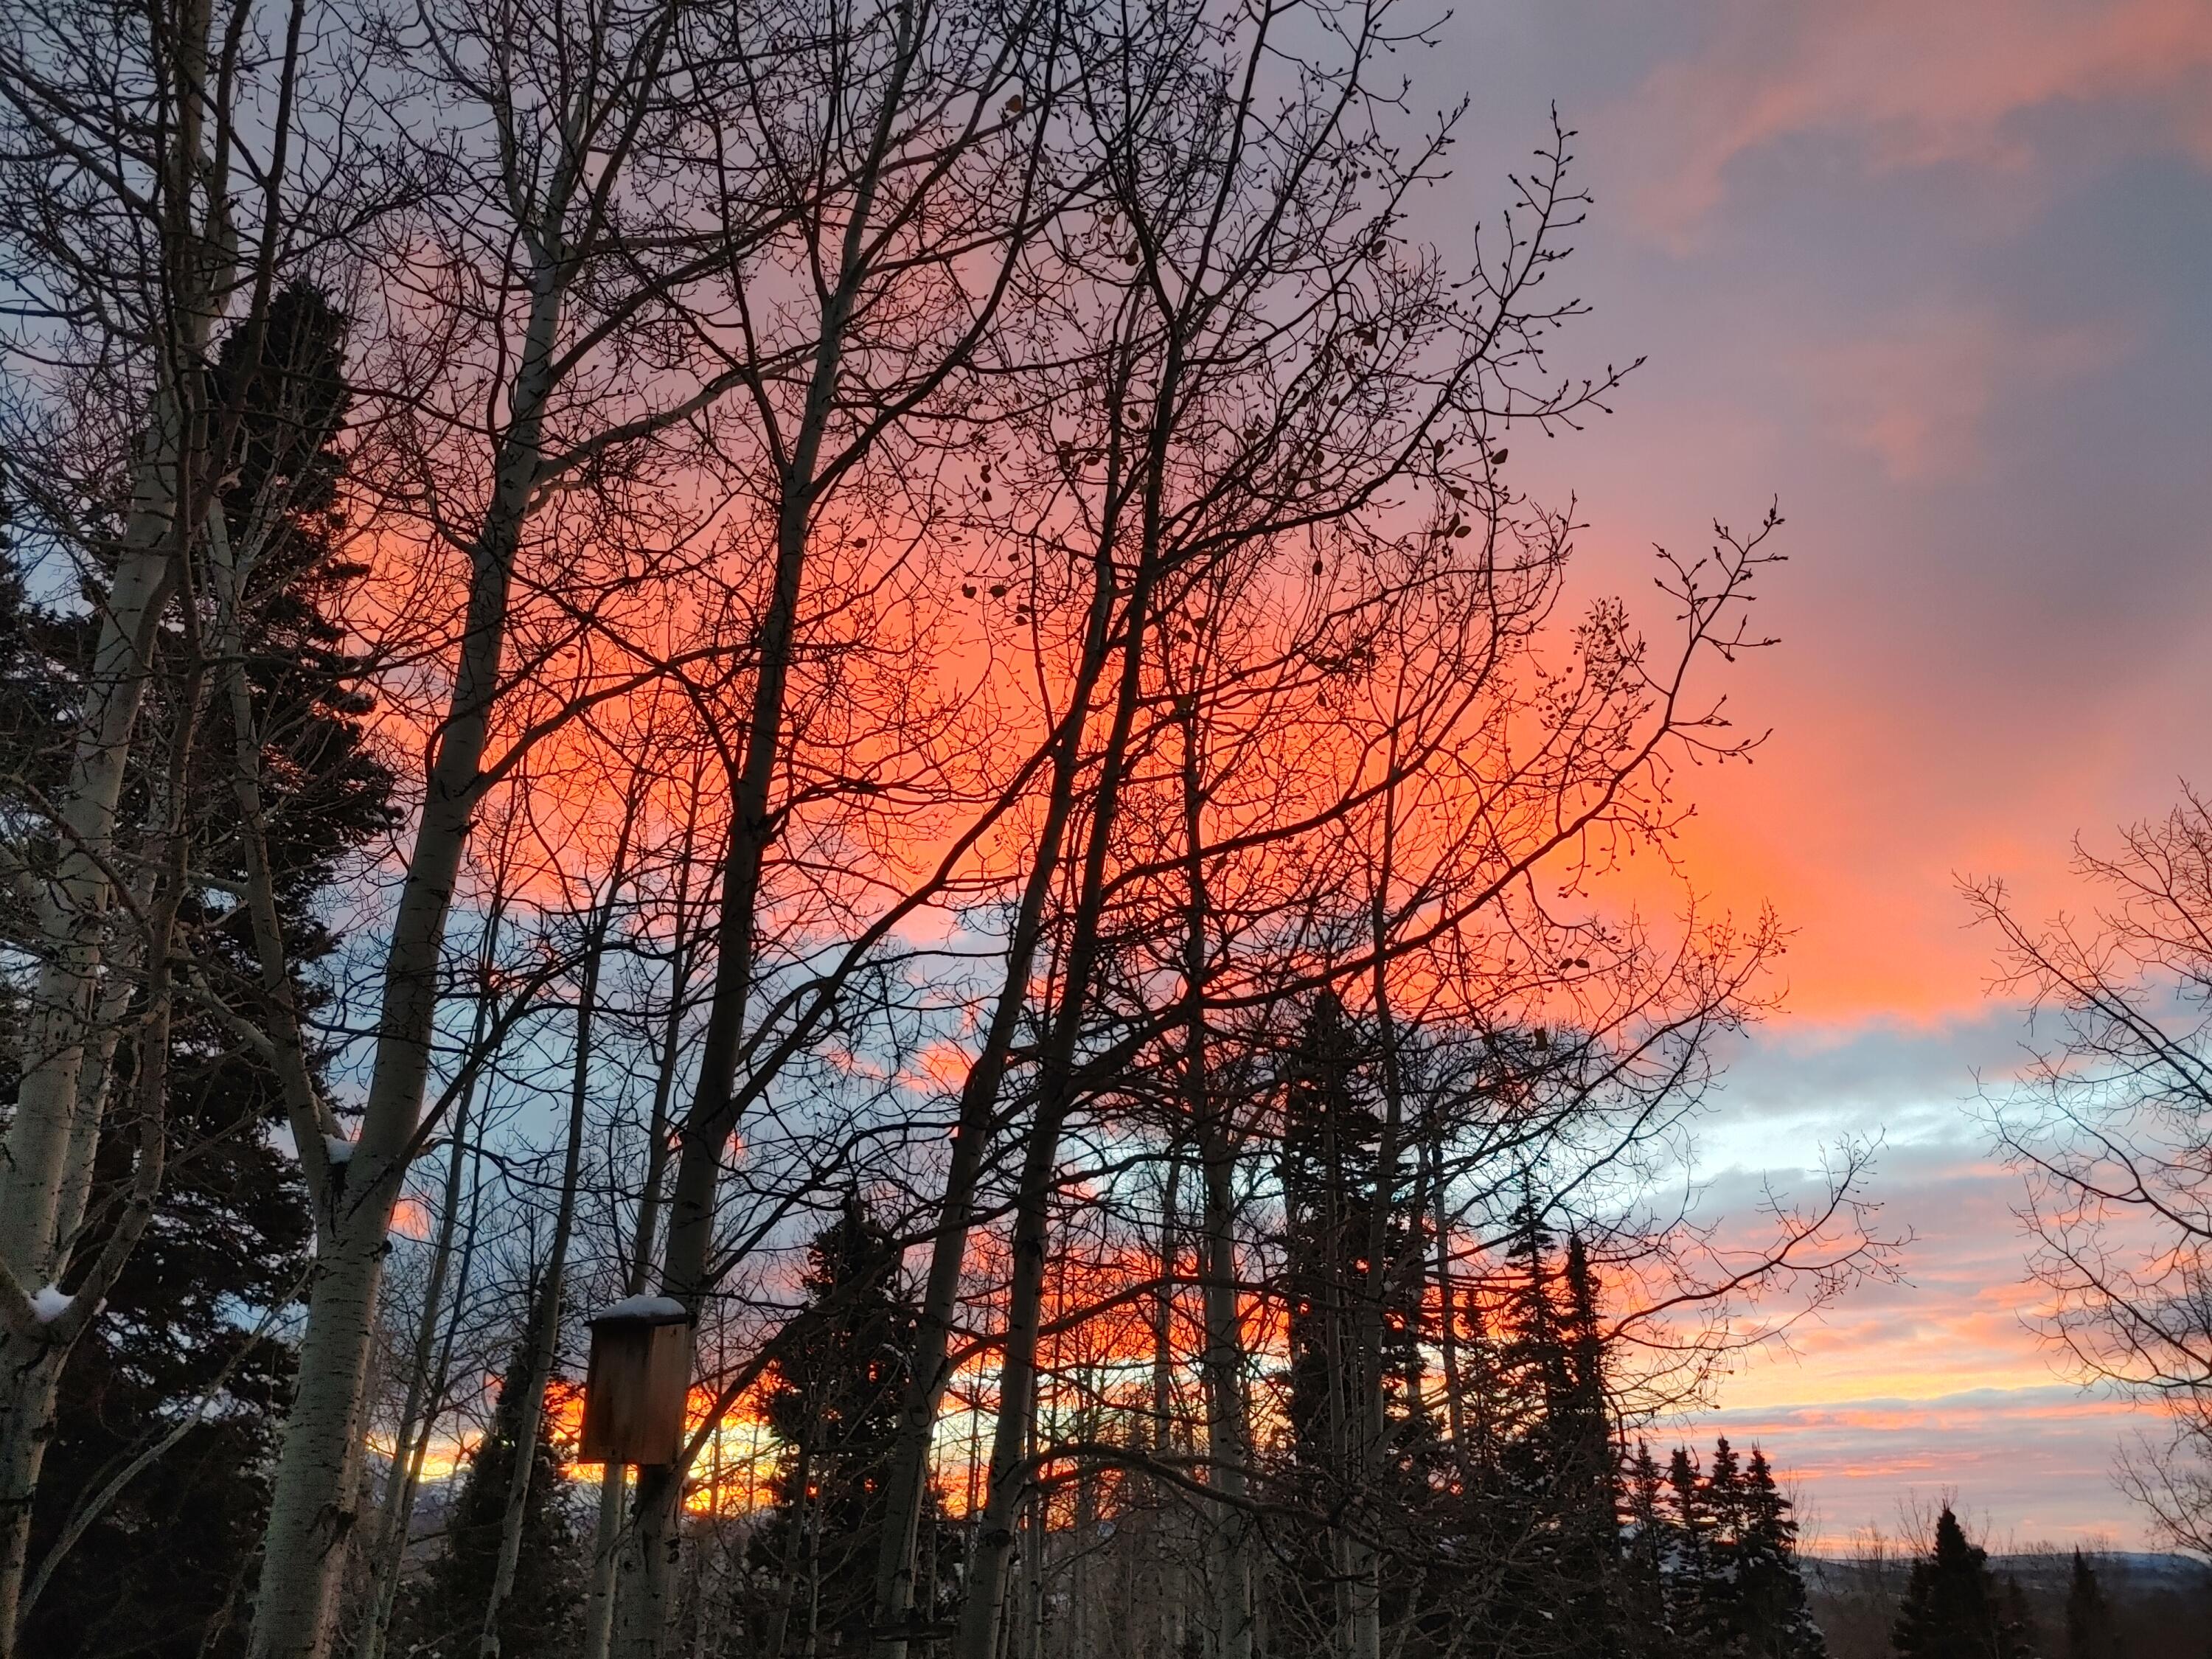
Leafless aspens and evergreens silhouetted against a vivid orange-pink sunset.
SEE ALL PHOTOS
Wood mountain home with a snow-covered roof and raised deck among winter trees.
Red cabin with a teal door, wooden steps, and a walkway among aspen trees.
Wood-sided mountain home with a green metal roof and decks among aspens and evergreens.
Wood-sided hillside home nestled among tall aspens, with a green roof and autumn foliage.
Wood-paneled living room with a stone fireplace, wood stove, large forest-facing windows, and loft ladder.
Living room with a stone fireplace, black wood stove, vaulted wood ceiling, and glass doors to a wooded deck.
Wooded deck with cushioned chairs and a metal railing.
Wooden deck with patio chairs and a glass-top table among leafy trees.
Mountain home with a furnished deck, rooftop terrace, and exterior staircase.
Wood-paneled living room with a wood stove, open staircase, loft, and large windows overlooking trees.
Wood-paneled living room with a beige sectional, wooden staircase, and open mezzanine.
Dining room with leather chairs, exposed timber beams, and angled windows overlooking trees.
Open-plan living room with a stone fireplace, exposed wood beams, and an ornate built-in cabinet.
Open-plan living area and kitchen with light wood cabinets, a black countertop, and exposed ceiling beams.
Kitchen with light wood cabinets, dark stone counters, stainless steel appliances, and a peninsula.
Kitchen with light wood cabinetry, stainless steel appliances, and a dark stone island countertop.
Wood-paneled entryway with a built-in bench, wall hooks, and a front door with a narrow window.
Bathroom with a wood vanity, white sink, dark stone countertop, and rustic wooden shelf.
Furnished loft office with knotty-pine walls, a desk, blue rugs, and an open stairwell.
Wood-paneled loft office with a desk, blue-and-white rugs, and a railing overlooking the stairwell.
Wooden deck beside a rustic home, overlooking leafy trees and a distant mountain.
Wooden deck beside a timber home, overlooking leafy trees and distant mountain peaks.
Deck railing overlooks dense autumn trees and distant mountains.
Bedroom with a blue-covered bed, curved wooden headboard, and adjoining bathroom doorway.
Bedroom with a blue-covered bed, dark dresser, and large windows overlooking trees.
Bathroom with an ornate carved mirror above a tiled vanity and sink.
Bedroom with a wooden bed, patterned white quilt, and wood-trimmed windows.
Craft room with a large wooden weaving loom and tall windows overlooking leafy trees.
Bathroom with white tiled vanity, bathtub, and red patterned shower curtain.
Indoor hot tub room with warm wood paneling, a covered jetted tub, and windows overlooking trees.
Laundry room with a white washer and dryer beneath shelves of cleaning supplies and folded linens.
Wood-sided home among aspens, seen behind a rustic wooden fence.
Timber woodshed stacked with firewood among trees, with a home partly visible behind it.
Aerial view of a wooded property outlined in yellow, with a home among the trees and mountains beyond.
Birds perch along a snow-covered deck railing amid snowy trees.
Woodpecker clinging to a tree trunk among snow-covered branches.
Wooden deck overlooking snow-dusted aspens and evergreens, with birds gathered on the boards.
Leafless aspens and evergreens silhouetted against a vivid orange-pink sunset.
For Sale

819 Saddle Horn Lane

819 Saddle Horn Lane, Telluride, CO 81435

$1,895,000
Tucked away on a quiet dead-end street in the highly desirable Telluride Ski Ranches neighborhood, 819 Saddle Horn Lane offers an opportunity to own a peaceful mountain retreat on a private 2-acre lot.
Featuring spacious outdoor living with multiple decks, the residence is enveloped by mature trees, serene forest surroundings local wildlife, and total privacy with no through-road noise. The San Sophias are visible year round from the upper decks and in the winter the property enjoys views west to the La Sals. The home boasts high ceilings, an efficient woodburning stove, rustic timber details, and an open layout designed for everyday comfort and entertaining. The main living areas are flooded with natural light, offering seamless access to expansive decks to soak in the tranquil setting. A loft area above the living room is perfect for office work and offers additional storage space and access to an upper-level deck. A fenced dog run, large pantry, abundant storage, and 3 well-sized bedrooms make this property ideal for a full-time residence or seasonal getaway.
Located just minutes from world-class skiing, mountain biking, dining, and downtown Telluride, 819 Saddle Horn Lane combines true mountain solitude with unbeatable proximity to town. A rare blend of privacy, space, and value in the popular Ski Ranches community.

3
beds

3
baths

2,316 Sq.Ft. LIVING AREA

2 Acres lot

Jim Lucarelli

Jim Lucarelli

Features & Amenities

Interior

  • total bedrooms3
  • Total bathrooms3
  • full bathrooms2
  • half bathroom1
  • Fireplace Wood Burning Stove

Area & Lot

  • Status For Sale
  • Living Area2,316 Sq.Ft.
  • Total Area2,316 Sq.Ft.
  • Lot Area2 Acres
  • MLS® ID44901
  • TypeResidential
  • YEAR BUILT1976
  • NeighborhoodSki Ranches
  • View DescriptionSan Sophias

Exterior

  • water SourcePublic
  • lot featuresCul-De-Sac
  • HEAT TYPEElectric, Wood Stove
  • sewerSeptic Tank

Financial

  • Sales Price$1,895,000
  • Real Estate Tax $4,332/yr
  • Zoning Residential
Red cabin with a teal door, wooden steps, and a walkway among aspen trees.

Schedule a Showing

I would love to show you this beautiful property. Please select your preferred date and time below. I will be in touch shortly to confirm your appointment.

Schedule a Showing

I would love to show you this beautiful property. Please select your preferred date and time below. I will be in touch shortly to confirm your appointment.

Thank you for your interest in 819 Saddle Horn Lane, Telluride, CO 81435. We are reviewing your request and will be in touch shortly!

Mortgage Calculator

Estimate your monthly mortgage payment, including the principal and interest, property taxes, and HOA. Adjust the values to generate a more accurate rate.

All estimates are provided for informational purposes only. Actual amounts may vary.
$0,000 Your Payment 20 15 65
$0,000 Your Payment

Ski Ranches

The Telluride Ski Ranches is a heavily treed subdivision consisting of 1- to 2-acre home sites with striking vistas and seclusion.

Explore

Work With Jim

With a demonstrated expertise in high-end listings and sales, Jim is fluent in all aspects of Telluride real estate and prides himself on a vast array of market knowledge you can’t find online.

Follow Jim on Instagram