Property photo 1
Property photo 2
Property photo 3
Property photo 4
Property photo 5
4 Beds
3 Baths
3,355 sqft

$995,000

3051A County Road 200, Pagosa Springs CO, 81147

Price per sqft$296.57
Built in1978
Property size3,355 sqft
Property typeResidential
Listed by Jon Johnson with Sherpa Real Estate 970-946-3112

Overview

Active

Listed Apr 27, 2026

Updated 2 weeks ago

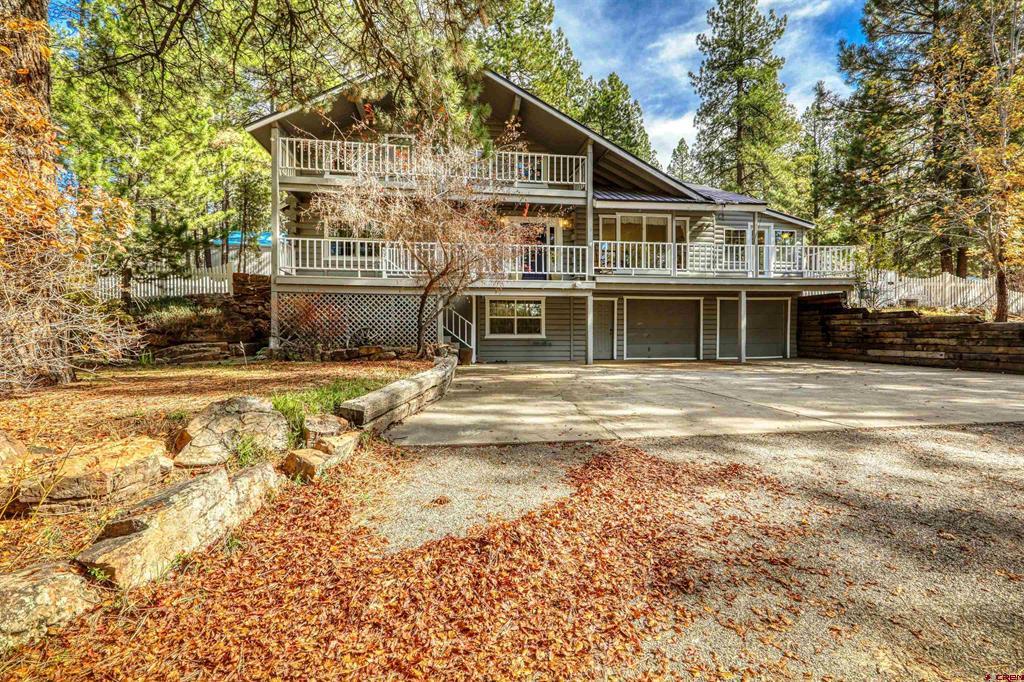
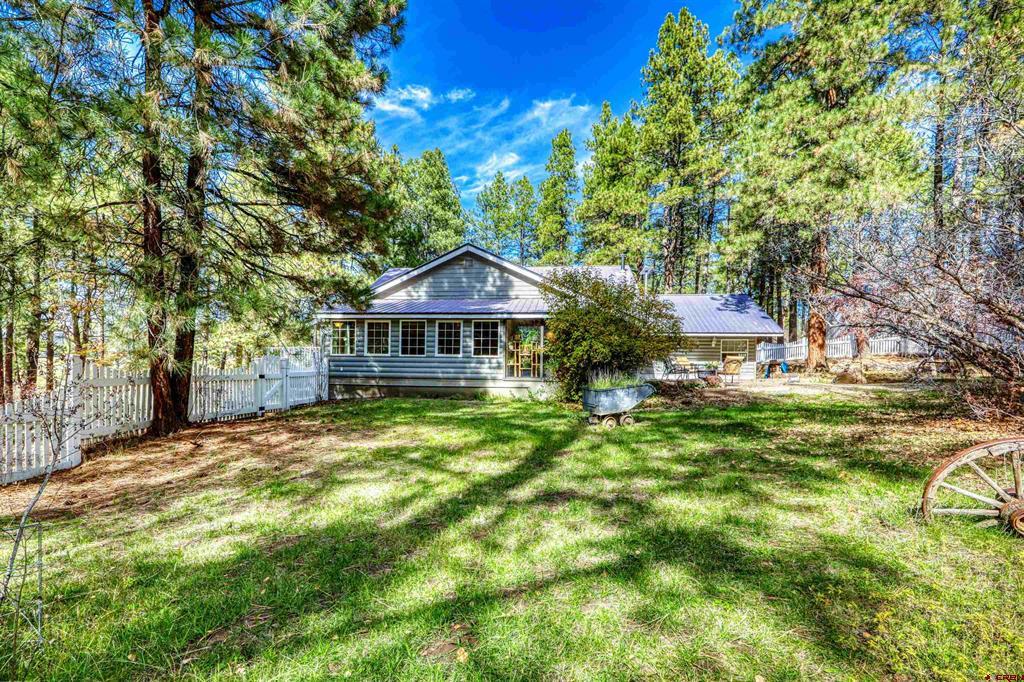
Resting alongside one of the County's most iconically picturesque ranch roads (yes, it is really called Snow Ball Road), this country-style charmer offers an enchanting hideaway cabin character with refreshingly authentic feel and flair. The short drive from historic old Springs winds past a turn of the century barn which was once a local dairy and is backdropped by countless acres of legacy ranch meadows, lush hillsides and the incomparable majesty of our north range peaks. Embraced with a mix of old growth tall-pines and private park-like setting, you'll be inspired to grab your favorite book to savor fireside or share family tales on a picnic blanket in the white-picket-fence magic of the back yard. You can become only the second owner of this uniquely cunning getaway. The home is tucked, well off theroid and you'd miss it if you weren't looking for it. From the driveway you'll notice a beautiful custom outdoor water feature which brings the tranquil sound of water the space in warm months. To the right of the home you'll see loads of white picket fence, which encircles a gigantic back yard, which is home to many mature trees, a greenhouse, shed, loads of natural grass and a lovely firepit/gathering space. This retreat space is just unreal and ads to your entertaining space while serving as a bird sanctuary in spring, summer and fall. I've never seen more hummingbirds than at this home. As you drive up the lane, you'll instantly appreciate the unique design of the home. Bob Ross would call it a "happy place" home. The ground level two car garage and adjacent workshop is a craftsperson/maker's delight. Up the stairs and onto the covered entry deck and you'll begin to sense the warmth of the home. Step inside and you'll instantly recognize an inviting living room with a huge native-stone fireplace and cozy personality. Just to the right, you'll transition into the most bright and vibrant chef's kitchen, replete with updated appliances, large kitchen island, volumes of custom cabinetry/storage, custom lighting fixtures and large adjacent pantry/laundry room. The huge windows invite in loads of natural light and the views from every inch of the kitchen are tall-pine extraordinary. Oh, if you love to cook and entertain, the magic is here! Just through the kitchen and you'll find more great and vibrant space...a sunroom engulfed with windows looking into the forest. If you'd like a formal dining room, game room, home office or den, this is your spot. Yes, it has a sweet little mini nursery to pamper your plants, year-round. Back through the kitchen and into the spacious back yard or journey into the uber-spacious master bedroom. You'll appreciate the large walk-in closets, mini-office, meticulously restored vintage wood stove and tall ceilings in the intimate space. Just beyond is a great master bath with large soaking tub and relaxing allure. Now, to the guest space. Up through the living room and you'll find three additional bedrooms, two baths and a bonus grandkids/storage room for all the extras. Each room has custom touches and two of the bedrooms have private balconies looking to the front of the home, adding to the amazing family feel of the property. One more bonus is the 1,800 square foot metal building with concrete floors resting to the north and east of the home. Use your imagination to decide how you'll use it. Keep in mind that it is only a few short minutes' drive from old town Pagosa Springs, it offers city water and natural gas, is one of only a very few properties on the entire road which are less than five acres in size (actually 3.19 acres) and the post-card-worthy drive to the home will be unique every single spectacular season of the year. This is truly a legacy opportunity in our incomparable community. Please plan to see it soon and VIEW THE VIRTUAL TOUR for more photos.

$6,620/mo

Est. mortgage payment based on a $995,000 home price.

All estimates are provided by Luxury Presence for informational purposes only. Actual amounts may vary.

Additional information

MLS® ID
834033

Interior Features

Bedrooms
4
Bathrooms
3
Fireplace
Yes
Heating
Yes
Basement
Yes

Exterior Features

Lot Size
3.19 Acres

Other Property Details

Taxes
$3,479
Tax Frequency
Annually
Garage
Yes
View
Yes
Pets Allowed
Yes

Listed by Jon Johnson with Sherpa Real Estate 970-946-3112


SOURCE: The data relating to real estate for sale on this web site comes in part from the Internet Data Exchange (IDX) program of Colorado Real Estate Network (CREN). All data deemed reliable but not guaranteed and should be independently verified. The information contained in this publication is subject to change without notice. TERMS OF USE: This publication is designed to provide information with regard to the subject matter covered. This listing information is provided exclusively for consumers’ personal, non-commercial use and may not be used for any purpose other than to identify prospective properties consumers may be interested in purchasing. It is displayed with the understanding that the publisher and authors are not engaged in rendering real estate, legal, accounting, tax, or other professional services and that the publisher and authors are not offering such advice in this publication. If real estate, legal, or other expert assistance is required, the services of a competent, professional person should be sought.

WARRANTY: COLORADO REAL ESTATE NETWORK (CREN) MAKES NO WARRANTY OF ANY KIND WITH REGARD TO THIS MATERIAL, INCLUDING, BUT NOT LIMITED TO, THE IMPLIED WARRANTIES OF MERCHANTABILITY AND FITNESS FOR A PARTICULAR PURPOSE. COLORADO REAL ESTATE NETWORK SHALL NOT BE LIABLE FOR ERRORS CONTAINED HEREIN OR FOR ANY DAMAGES IN CONNECTION WITH THE FURNISHING, PERFORMANCE, OR USE OF THIS MATERIAL.

©COPYRIGHT (2026) by COLORADO REAL ESTATE NETWORK 121 N Park Avenue, Suite #4, Montrose, CO 81401. ALL RIGHTS RESERVED WORLDWIDE. No part of this publication may be reproduced, adapted, translated, stored in a retrieval system or transmitted in any form or by any means, electronic, mechanical, photocopying, recording, or otherwise, without the prior written permission of Colorado Real Estate Network (CREN).


PUBLISHERS NOTICE: All information is deemed reliable but is not guaranteed and should be independently verified. All real estate advertised herein is subject to the US Federal Fair Housing Act of 1968 and the Colorado Fair Housing Act, which makes it illegal to make or publish any advertisement that indicates any preference, limitation, or discrimination based on race, color, religion, sex, handicap, familial status, or national origin. Please check with your local government agency for more information.

Real estate listings held by companies other than Compass will feature the respective company’s name.

Data last updated on: 10/2/2026


Powered by Luxury Presence